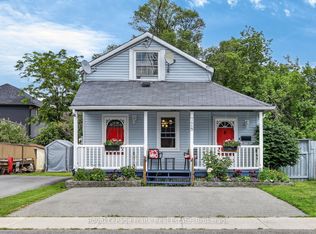
Welcome to this beautifully maintained 2+1 bedroom brick bungalow located on highly desirable Barbara Crescent, one of Peterborough's most sought-after family-friendly neighbourhoods. This versatile home offers two full bathrooms and excellent in-law potential with a finished lower level featuring a cozy gas fireplace, additional bedroom, and flexible living space. The main floor is bright and inviting, while numerous updates provide peace of mind, including a rubber membrane roof, newer windows, furnace, and central air conditioning. Outside, you'll find a fully fenced backyard perfect for children, pets, and entertaining, along with a garage and ample parking for family and guests. Ideally situated within walking distance to Costco, parks, schools, shopping, and the beautiful Otonabee River, this home offers the perfect combination of comfort, convenience, and lifestyle. Whether you're looking for a family home, multi-generational living, or investment potential, this property is a fantastic opportunity in a prime location.
For sale
C$499,900
668 Barbara Cres, Peterborough, ON K9J 3X5
3beds
2baths
Single Family Residence
Built in ----
-- sqft lot
$-- Zestimate®
C$--/sqft
C$-- HOA
What's special
- 99 days
- 43
- 3
Zillow last checked:
Listing updated:
Listed by:
Coldwell Banker Electric Realty
Source: TRREB,MLS®#: X13233702 Originating MLS®#: Central Lakes Association of REALTORS
Originating MLS®#: Central Lakes Association of REALTORSFacts & features
Interior
Bedrooms & bathrooms
- Bedrooms: 3
- Bathrooms: 2
Primary bedroom
- Level: Main
- Dimensions: 3.87 x 3.13
Bedroom
- Level: Main
- Dimensions: 2.77 x 4.2
Bedroom
- Level: Lower
- Dimensions: 3.65 x 3.89
Bathroom
- Level: Lower
- Dimensions: 1.64 x 2.8
Bathroom
- Level: Main
- Dimensions: 2.18 x 3.13
Dining room
- Level: Main
- Dimensions: 2.48 x 3.14
Kitchen
- Level: Main
- Dimensions: 3.24 x 4.22
Living room
- Level: Main
- Dimensions: 5.2 x 3.87
Recreation
- Level: Lower
- Dimensions: 6.76 x 3.88
Utility room
- Level: Lower
- Dimensions: 5.18 x 4
Heating
- Forced Air, Gas
Cooling
- Central Air
Features
- Other
- Basement: Finished,Full
- Has fireplace: No
Interior area
- Living area range: 700-1100 null
Video & virtual tour
Property
Parking
- Total spaces: 4
- Parking features: Private
- Has garage: Yes
Features
- Pool features: None
- Waterfront features: Creek
Details
- Parcel number: 280740017
Construction
Type & style
- Home type: SingleFamily
- Architectural style: Bungalow
- Property subtype: Single Family Residence
Materials
- Brick
- Foundation: Concrete
- Roof: Membrane
Utilities & green energy
- Sewer: Sewer
Community & HOA
Location
- Region: Peterborough
Financial & listing details
- Annual tax amount: C$4,670
- Date on market: 6/3/2026
Price history
Price history is unavailable.
Public tax history
Tax history is unavailable.
Climate risks
Neighborhood: Kenner
Nearby schools
GreatSchools rating
No schools nearby
We couldn't find any schools near this home.
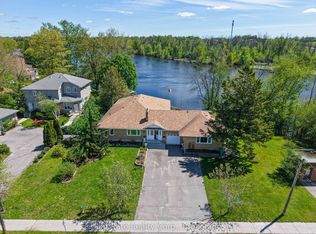
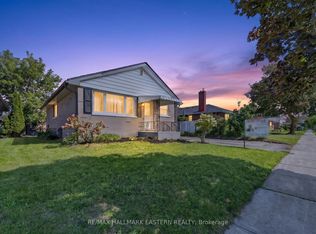
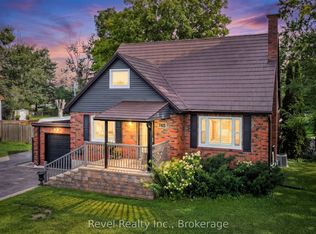
Similar homes
- C$499,0003 bd2 ba-- sqft72 Kent St, Peterborough, ON K9J 5B3For Sale
 MLS ID #X13753268, Century 21 United Realty Inc.. TRREB
 - C$494,9003 bd2 ba-- sqft1990 Walker Ave, Peterborough, ON K9L 1T5For Sale
 MLS ID #X13767892, Flat Rate Realty Corp.. TRREB
 - C$449,9004 bd3 ba-- sqft553 Chamberlain St, Peterborough, ON K9J 4L6For Sale
 MLS ID #X13764972, Coldwell Banker Electric Realty. TRREB
 - C$449,9003 bd3 ba-- sqft728 Hurley St, Peterborough, ON K9J 3A9For Sale
 MLS ID #X13724810, Royal LePage Frank Real Estate. TRREB
