Welcome Home to an Ideal Brick Bungalow in Desirable Peterborough. Discover the perfect blend of charm and convenience in this meticulously maintained brick bungalow, nestled in one of Peterborough's most desirable neighbourhoods. Designed for seamless, comfortable living for first time home owners, or downsizers, this home offers all the sought-after features of a bungalow with contemporary updates throughout.Step inside to experience true main-floor living. The lovely well-lit interior features a beautifully updated kitchen with mainfloor laundry and 2 updated baths, offering a modern and fresh feel. With two bedrooms on the main level plus a versatile +1 bedroom/den in the lower level, this home provides excellent flexibility for families or those needing a dedicated home office. Enjoy the tranquility of a maintenance-free lifestyle, complete with a private deck perfect for morning coffee or evening gatherings. This overlooks a nice backyard, offering a private space for gardening or recreation.This move-in ready home is waiting for you to simply move in and enjoy life in a fantastic community. Home Inspection available.
For sale
C$499,000
1116 Afton Rd, Peterborough, ON K9J 8L2
3beds
2baths
Single Family Residence
Built in ----
5,085 Square Feet Lot
$-- Zestimate®
C$--/sqft
C$-- HOA
What's special
Brick bungalowMain-floor livingWell-lit interiorBeautifully updated kitchenMainfloor laundry
- 115 days
- 48
- 0
Zillow last checked:
Listing updated:
Listed by:
Royal LePage Frank Real Estate
Source: TRREB,MLS®#: X13220878 Originating MLS®#: Central Lakes Association of REALTORS
Originating MLS®#: Central Lakes Association of REALTORSFacts & features
Interior
Bedrooms & bathrooms
- Bedrooms: 3
- Bathrooms: 2
Primary bedroom
- Level: Main
- Dimensions: 3.34 x 4.64
Bedroom
- Level: Basement
- Dimensions: 3.66 x 3.4
Bedroom
- Level: Main
- Dimensions: 2.63 x 3.14
Bathroom
- Level: Basement
- Dimensions: 3.01 x 1.51
Bathroom
- Level: Main
- Dimensions: 1.61 x 2.25
Kitchen
- Level: Main
- Dimensions: 3.33 x 4.27
Living room
- Level: Main
- Dimensions: 5.35 x 6.27
Other
- Level: Basement
- Dimensions: 5.68 x 9.3
Utility room
- Level: Basement
- Dimensions: 3.01 x 3
Heating
- Forced Air, Gas
Cooling
- Central Air
Appliances
- Included: Water Heater Owned
Features
- Primary Bedroom - Main Floor, Storage
- Basement: Partially Finished
- Has fireplace: No
Interior area
- Living area range: 700-1100 null
Video & virtual tour
Property
Parking
- Total spaces: 3
- Parking features: Private, Garage Door Opener
- Has garage: Yes
Accessibility
- Accessibility features: Bath Grab Bars, Raised Toilet, Shower Stall
Features
- Patio & porch: Deck, Porch
- Exterior features: Landscaped, Year Round Living
- Pool features: None
Lot
- Size: 5,085 Square Feet
- Features: Hospital, Public Transit, School, School Bus Route, Rectangular Lot
Details
- Parcel number: 284630099
Construction
Type & style
- Home type: SingleFamily
- Architectural style: Bungalow
- Property subtype: Single Family Residence
Materials
- Brick
- Foundation: Concrete
- Roof: Asphalt Shingle
Utilities & green energy
- Sewer: Sewer
Community & HOA
Community
- Security: Carbon Monoxide Detector(s), Smoke Detector(s)
Location
- Region: Peterborough
Financial & listing details
- Annual tax amount: C$4,401
- Date on market: 6/1/2026
Price history
Price history is unavailable.
Public tax history
Tax history is unavailable.
Climate risks
Neighborhood: Greenhill
Nearby schools
GreatSchools rating
No schools nearby
We couldn't find any schools near this home.


Similar homes
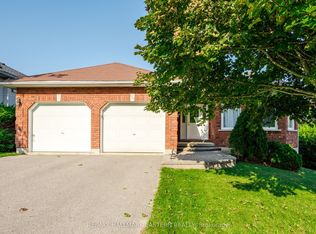
- C$499,9003 bd2 ba-- sqft1337 W Franklin Dr, Peterborough, ON K9H 6Z5For Sale
 MLS ID #X13822668, RE/MAX HALLMARK EASTERN REALTY. TRREB
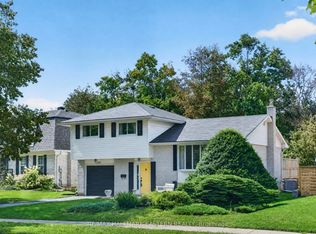
 - C$499,0003 bd2 ba-- sqft2276 Inglewood Rd, Peterborough, ON K9K 2G3For Sale
 MLS ID #X13779606, CENTURY 21 PERCY FULTON LTD.. TRREB
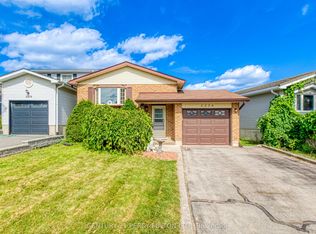
 - C$529,0003 bd2 ba-- sqft626 Trailview Dr, Peterborough, ON K9J 8P3For Sale
 MLS ID #X13815648, Century 21 United Realty Inc.. TRREB
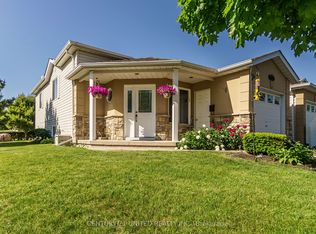
 - C$529,9003 bd2 ba-- sqft1222 Huntington Cir, Peterborough, ON K9K 2B5For Sale
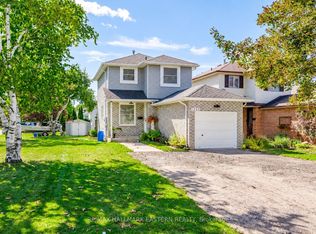 MLS ID #X13771140, RE/MAX HALLMARK EASTERN REALTY. TRREB
