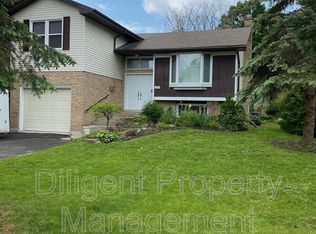
Welcome to this spacious and nicely updated bungalow in one of Peterborough's preferred west end locations. This area is known for its excellent schools, parks, family-friendly atmosphere and has close proximity to the PRHC. The updated main level features an open concept kitchen, living and dining room with great space, plenty of cupboards and a patio door to side deck for easy bbq dinners. 3 generous sized bedrooms and a 4 pc bath complete this main level. The lower level provides an updated and spacious family room, large bedroom with 4 pc bath off of it (could also be a play area, gym, office), laundry and a 2 pc bath. There is also a walkout from the utility room to the backyard, providing in-law potential or just easy access from the patio. Outside, the backyard offers plenty of space for children and pets to play, and has potential to create your dream outdoor retreat. The attached 1 car garage provides additional storage or a place to park your car in the winter months. Roof was updated this past spring and new breaker panel installed. This move in ready home is ready for its next owners!
For sale
C$639,900
1261 Pulpit Rd, Peterborough, ON K9K 1H4
4beds
3baths
Single Family Residence
Built in ----
6,072 Square Feet Lot
$-- Zestimate®
C$--/sqft
C$-- HOA
What's special
- 18 days
- 20
- 1
Zillow last checked:
Listing updated:
Listed by:
Stoneguide Realty Limited
Source: TRREB,MLS®#: X13780342 Originating MLS®#: Central Lakes Association of REALTORS
Originating MLS®#: Central Lakes Association of REALTORSFacts & features
Interior
Bedrooms & bathrooms
- Bedrooms: 4
- Bathrooms: 3
Primary bedroom
- Level: Main
- Dimensions: 5.1 x 2.97
Bedroom
- Level: Basement
- Dimensions: 5.79 x 4.34
Bedroom
- Level: Main
- Dimensions: 3.65 x 3.27
Bedroom
- Level: Main
- Dimensions: 2.99 x 4.11
Bathroom
- Level: Basement
- Dimensions: 1.67 x 2.36
Bathroom
- Level: Main
- Dimensions: 2.99 x 1.49
Bathroom
- Level: Basement
- Dimensions: 3.58 x 2.64
Dining room
- Level: Main
- Dimensions: 3.15 x 3.04
Foyer
- Level: Main
- Dimensions: 3.78 x 1.21
Kitchen
- Level: Main
- Dimensions: 3.15 x 3.78
Living room
- Level: Main
- Dimensions: 3.78 x 4.97
Recreation
- Level: Basement
- Dimensions: 4.26 x 7.89
Utility room
- Level: Basement
- Dimensions: 3.83 x 2.59
Heating
- Forced Air, Gas
Cooling
- Central Air
Features
- In-Law Capability
- Flooring: Carpet Free
- Basement: Finished with Walk-Out,Separate Entrance,Finished
- Has fireplace: Yes
- Fireplace features: Recreation Room
Interior area
- Living area range: 1100-1500 null
Video & virtual tour
Property
Parking
- Total spaces: 4
- Parking features: Private
- Has garage: Yes
Features
- Patio & porch: Deck, Patio, Porch
- Pool features: None
- Waterfront features: None
Lot
- Size: 6,072 Square Feet
- Features: Hospital, School, School Bus Route, Irregular Lot
Details
- Additional structures: Shed
- Parcel number: 280380071
Construction
Type & style
- Home type: SingleFamily
- Architectural style: Bungalow
- Property subtype: Single Family Residence
Materials
- Brick, Vinyl Siding
- Foundation: Concrete Block
- Roof: Asphalt Shingle
Utilities & green energy
- Sewer: Sewer
Community & HOA
Location
- Region: Peterborough
Financial & listing details
- Annual tax amount: C$5,479
- Date on market: 9/14/2026
Price history
Price history is unavailable.
Public tax history
Tax history is unavailable.
Climate risks
Neighborhood: Jackson Creek
Nearby schools
GreatSchools rating
No schools nearby
We couldn't find any schools near this home.
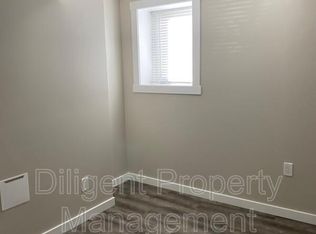
- C$--1 bd1 ba143 sqft1260 Pulpit Rd UNIT 1, Peterborough, ON K9K1H5Off Market
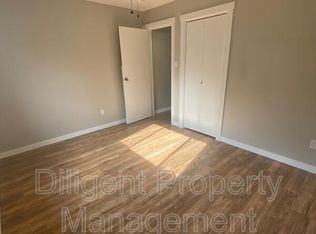
- C$--1 bd1 ba100 sqft1260 Pulpit Rd UNIT 6, Peterborough, ON K9K1H5Off Market

- C$--1 bd1 ba112 sqft1260 Pulpit Rd UNIT 3, Peterborough, ON K9K1H5Off Market
- C$--1 bd1 ba66 sqft1260 Pulpit Rd UNIT 2, Peterborough, ON K9K1H5Off Market
Similar homes
- C$639,9004 bd3 ba-- sqft1696 Applewood Cres, Peterborough, ON K9K 1N4For Sale
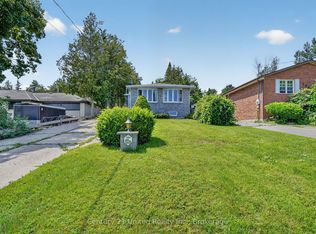 MLS ID #X13816216, Century 21 United Realty Inc.. TRREB
 - C$599,9004 bd3 ba-- sqft1169 Danita Blvd, Peterborough, ON K9J 7J9For Sale
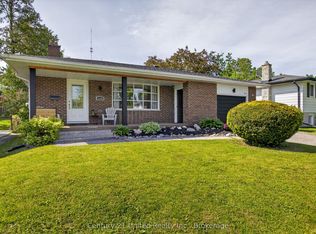 MLS ID #X13666740, Century 21 United Realty Inc.. TRREB
 - C$749,0004 bd2 ba-- sqft2 Crestwood Ave, Peterborough, ON K9J 1M8For Sale
 MLS ID #X13836592, Royal LePage Frank Real Estate. TRREB
 - C$574,5005 bd2 ba-- sqft811 Morphet Ave, Peterborough, ON K9J 2X7For Sale
 MLS ID #X13853190, MinCom Kawartha Lakes Realty Inc.. TRREB
