Welcome to the sought-after community of Ennismore! Tucked away on a quiet cul-de-sac, this well-cared-for and thoughtfully updated 3+1 bedroom home offers comfortable living and a fantastic backyard retreat. Enjoy summer days by the inground pool, complete with a new pool liner (2025), pool pump (2024) and pool fencing (2026). The outdoor space is perfect for entertaining and relaxing, with a new deck added in 2024 and plenty of room to enjoy the backyard. Inside, updated kitchen cabinetry and appliances (2026) add a fresh touch to the home. Additional updates include a GenerLink meter connection (2025), chimney repointing (2024)and roof (2021) & more. Whether you're raising a family, looking to downsize or planning your retirement, this home offers a wonderful opportunity to enjoy a relaxed lifestyle in the heart of Ennismore.
For sale
C$624,900
649 Garden Rd, Selwyn, ON K0L 1T0
4beds
2baths
Single Family Residence
Built in ----
0.47 Acres Lot
$-- Zestimate®
C$--/sqft
C$-- HOA
What's special
Quiet cul-de-sacFantastic backyard retreatInground pool
- 15 hours
- 9
- 0
Zillow last checked:
Listing updated:
Listed by:
Century 21 United Realty Inc.
Source: TRREB,MLS®#: X14093488 Originating MLS®#: Central Lakes Association of REALTORS
Facts & features
Interior
Bedrooms & bathrooms
- Bedrooms: 4
- Bathrooms: 2
Bedroom
- Level: Main
- Dimensions: 4 x 3.2
Bedroom 2
- Level: Main
- Dimensions: 2.9 x 3.2
Bedroom 3
- Level: Main
- Dimensions: 3.2 x 2.8
Bedroom 4
- Level: Basement
- Dimensions: 2.9 x 3.9
Bathroom
- Level: Basement
- Dimensions: 2.7 x 1.3
Bathroom
- Level: Main
- Dimensions: 2.5 x 1.42
Dining room
- Level: Main
- Dimensions: 3.6 x 3
Family room
- Level: Basement
- Dimensions: 7.8 x 3.9
Kitchen
- Level: Main
- Dimensions: 3.21 x 3.43
Living room
- Level: Main
- Dimensions: 4.02 x 4.44
Recreation
- Level: Basement
- Dimensions: 5.05 x 3.4
Utility room
- Level: Basement
- Dimensions: 3.5 x 2.2
Heating
- Forced Air, Gas
Cooling
- Central Air
Appliances
- Included: Water Heater Owned
Features
- Primary Bedroom - Main Floor
- Basement: Full,Finished
- Has fireplace: Yes
- Fireplace features: Family Room, Natural Gas
Interior area
- Living area range: 1100-1500 null
Property
Parking
- Total spaces: 5
- Parking features: Private Double
- Has garage: Yes
Features
- Patio & porch: Deck, Patio, Porch
- Exterior features: Landscaped
- Has private pool: Yes
- Pool features: In Ground
- Has view: Yes
- View description: Clear, Garden, Pool, Trees/Woods
Lot
- Size: 0.47 Acres
- Features: Clear View, Cul de Sac/Dead End, Greenbelt/Conservation, Place Of Worship, School, School Bus Route, Irregular Lot
- Topography: Flat
Details
- Additional structures: Fence - Partial, Garden Shed
- Parcel number: 284310074
Construction
Type & style
- Home type: SingleFamily
- Architectural style: Bungalow-Raised
- Property subtype: Single Family Residence
Materials
- Brick, Vinyl Siding
- Foundation: Concrete Block
- Roof: Asphalt Shingle
Utilities & green energy
- Sewer: Septic
- Utilities for property: Cable Available, Cell Services, Garbage Pickup, Internet High Speed, Natural Gas
Community & HOA
Community
- Security: Carbon Monoxide Detector(s), Smoke Detector(s)
Location
- Region: Selwyn
Financial & listing details
- Annual tax amount: C$2,700
- Date on market: 10/19/2026
Price history
Price history is unavailable.
Public tax history
Tax history is unavailable.
Climate risks
Neighborhood: K0L
Nearby schools
GreatSchools rating
No schools nearby
We couldn't find any schools near this home.


Similar homes
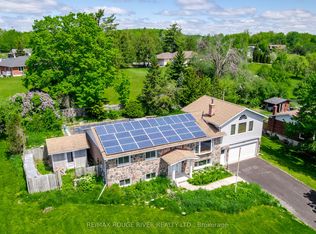
- C$619,9004 bd2 ba-- sqft264 Clonakilty Line, Selwyn, ON K0L 1T0For Sale
 MLS ID #X13217934, RE/MAX ROUGE RIVER REALTY LTD.. TRREB
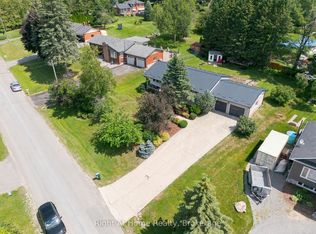
- C$679,0004 bd2 ba-- sqft659 Foley Rd, Selwyn, ON K0L 1T0For Sale
 MLS ID #X13721056, RIGHT AT HOME REALTY INC.. TRREB
- C$609,9003 bd2 ba-- sqft28 Osprey Rd, Kawartha Lakes, ON K9V 0K4For Sale
 MLS ID #X14091302, RE/MAX REALTRON REALTY INC.. TRREB
- C$509,0003 bd1 ba-- sqft34 Cliffside Dr, Kawartha Lakes, ON K0L 1T0For Sale
 MLS ID #X14086834, Century 21 United Realty Inc.. TRREB
