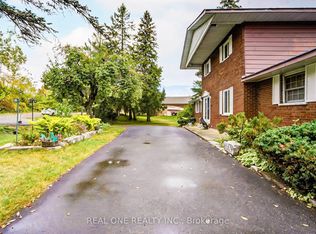
Welcome to spectacular 645 Hatton Avenue a one of a kind home where there is plenty of room inside & out for everyone who enjoys entertaining, wide open spaces, lake views and recreation. Vacant lot next door adds to privacy with trees in the back. Landscaped with perennial gardens & a creek fed hose for endless water supply to keep them green all summer. Large front porch for taking in the view of Chemong Lake across the street. Everyone is amazed with the original layout & space on every floor 2,600+ sq ft is highlighted with real wood floors. Main floor has a living room, dining room, galley kitchen, breakfast nook, den with wall to wall gas fireplace (currently used as a showstopper additional dining area) and family room with bar with built in fridge and extra wide sliding door to the covered side deck overlooking the lake. A French door opens from den to backyard & hot tub under a gazebo while another sliding door from dining area opens to above ground pool area. The custom kitchen has wall oven and countertop range set into large quartz countertop. All appliances included. This lot is big with a huge backyard with pond & water feature & creek running through. On the second floor are 4 spacious bedrooms with large windows primary bedroom has walk in closet & 2 pc ensuite with sliding doors to an insulated sunroom that has stairs to the backyard. Basement has an in law suite with bathroom with double vanity, walk in shower, loads of storage space and large kitchen. Suitable for multiple family/multigenerational living. There is storage area at the back of the garage that has power that would be suitable for a shop. The home is wired for and includes a portable generator. Great potential for Airbnb. Close to shopping & dining in Bridge north & Peterborough. Close to parks, beaches, boat launch, fishing & year round recreation. High speed fibre optic internet keeps you connected. Book your showing today.
For sale
C$799,000
645 Hatton Ave, Selwyn, ON K0L 1H0
5beds
4baths
Single Family Residence
Built in ----
0 Square Feet Lot
$-- Zestimate®
C$--/sqft
C$-- HOA
What's special
- 109 days
- 43
- 0
Zillow last checked:
Listing updated:
Listed by:
NEW ERA REAL ESTATE
Source: TRREB,MLS®#: X13515128 Originating MLS®#: Toronto Regional Real Estate Board
Originating MLS®#: Toronto Regional Real Estate BoardFacts & features
Interior
Bedrooms & bathrooms
- Bedrooms: 5
- Bathrooms: 4
Primary bedroom
- Level: Second
- Dimensions: 3.1 x 4.47
Bedroom
- Level: Basement
- Dimensions: 2.5 x 3.62
Bedroom 2
- Level: Second
- Dimensions: 4.12 x 2.59
Bedroom 3
- Level: Second
- Dimensions: 2.66 x 3.42
Bedroom 4
- Level: Second
- Dimensions: 2.72 x 2.59
Den
- Level: Second
- Dimensions: 6.65 x 3.59
Dining room
- Level: Second
- Dimensions: 2.59 x 3.13
Family room
- Level: Second
- Dimensions: 6.21 x 6.28
Foyer
- Level: Basement
- Dimensions: 4.4 x 3.49
Foyer
- Level: Second
- Dimensions: 3.03 x 2.6
Kitchen
- Level: Second
- Dimensions: 3.86 x 3.13
Kitchen
- Level: Basement
- Dimensions: 4.45 x 3.49
Living room
- Level: Second
- Dimensions: 4.78 x 3.93
Pantry
- Level: Basement
- Dimensions: 4.55 x 1.25
Sunroom
- Level: Second
- Dimensions: 3.41 x 3.18
Heating
- Forced Air, Gas
Cooling
- Central Air
Appliances
- Included: Bar Fridge, Built-In Oven, Countertop Range, Water Heater, Water Softener
Features
- Floor Drain, Guest Accommodations, In-Law Capability, Storage, Storage Area Lockers, Suspended Ceilings
- Flooring: Carpet Free
- Basement: Apartment,Finished with Walk-Out,Separate Entrance,Full
- Has fireplace: Yes
- Fireplace features: Insert, Natural Gas, Propane
Interior area
- Living area range: 2000-2500 null
Property
Parking
- Total spaces: 6
- Parking features: Private Double, Garage Door Opener
- Has garage: Yes
Features
- Stories: 2
- Patio & porch: Deck, Patio
- Exterior features: Fishing, Landscaped, Lighting, Recreational Area
- Has private pool: Yes
- Pool features: Above Ground, Decommissioned
- Has spa: Yes
- Spa features: Hot Tub
- Has view: Yes
- View description: Creek/Stream, Forest, Garden, Lake, Pond, Pool, Trees/Woods, Water
- Has water view: Yes
- Water view: Creek/Stream,Lake,Pond,Water
Lot
- Size: 0 Square Feet
- Features: Lake Access, Lake/Pond, Marina, Park, River/Stream, Waterfront, Irregular Lot
- Topography: Sloping
Details
- Additional structures: Garden Shed, Gazebo, Shed
- Parcel number: 284210052
- Other equipment: Generator - Partial, Sewage Pump
Construction
Type & style
- Home type: SingleFamily
- Property subtype: Single Family Residence
Materials
- Stone
- Foundation: Concrete Block
- Roof: Asphalt Shingle
Utilities & green energy
- Sewer: Septic
- Water: Dug Well, Sediment Filter
Community & HOA
Community
- Security: Carbon Monoxide Detector(s), Smoke Detector(s)
Location
- Region: Selwyn
Financial & listing details
- Annual tax amount: C$3,526
- Date on market: 7/2/2026
Price history
Price history is unavailable.
Public tax history
Tax history is unavailable.
Climate risks
Neighborhood: K0L
Nearby schools
GreatSchools rating
No schools nearby
We couldn't find any schools near this home.


Similar homes
- C$749,9003 bd2 ba-- sqft494 5th Line, Selwyn, ON K9J 0C5For Sale
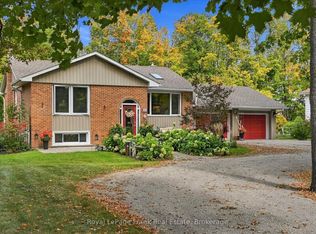 MLS ID #X13838944, Royal LePage Frank Real Estate. TRREB
 - C$799,9004 bd3 ba-- sqft821 Kimberly Dr, Selwyn, ON K0L 1T0For Sale
 MLS ID #X13759386, Royal Service Real Estate Inc.. TRREB
 - C$799,9004 bd3 ba-- sqft804 Pinewood Dr, Peterborough, ON K9K 1L4For Sale
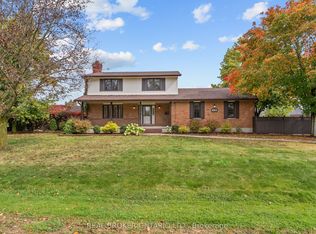 MLS ID #X13870716, REAL BROKER ONTARIO LTD.. TRREB
 - C$999,0004 bd2 ba-- sqft655 Turtle Bay Blvd N, Selwyn, ON K0L 1T0For Sale
 MLS ID #X13833420, REAL ONE REALTY INC.. TRREB
