Welcome to this custom-built all-brick bungalow, situated at the end of a quiet cul-de-sac on a heavily treed 2-acre estate lot in Cedarhurst Estates. Inspired by timeless Japanese design principles, embracing harmony with nature, clean architectural lines, Bamboo flooring throughout the main level with an abundance of natural light, creating a serene and sophisticated living environment. Offering 2+1 bedrooms, the home is thoughtfully designed to blur the boundaries between indoors and out. Spectacular wall-to-wall, floor-to-ceiling windows in the living and dining rooms frame picturesque views of the surrounding woodland, transforming every season into a work of art while flooding the interior with natural light. The tranquil setting and connection to nature evoke the calming essence of a timeless treat. The principle bedroom offers a full ensuite with soaker tub, walk in shower and walk in closet. A formal den provides an elegant space for a home office, library, or meditation room, relax "bug free" in the 3 season, pine walled screened in room set among the trees, while the fully finished walkout lower level offers additional living space for family and guests. Surrounded by mature trees and complete privacy, yet only minutes from shopping, dining, and everyday amenities, this rare estate property offers a unique blend of Japanese-inspired design, natural beauty, and modern convenience. Equipped with a natural gas, whole home Generac generator for piece of mind.
For sale
C$1,200,000
761 Cedarhurst Dr, Selwyn, ON K9J 0C5
4beds
3baths
Single Family Residence
Built in ----
2 Square Feet Lot
$-- Zestimate®
C$--/sqft
C$-- HOA
What's special
Custom-built all-brick bungalowAbundance of natural lightSoaker tubWalk in showerWalk in closet
- 39 days |
- 3 |
- 0 |
Zillow last checked:
Listing updated:
Listed by:
Stoneguide Realty Limited
Source: TRREB,MLS®#: X13460024 Originating MLS®#: Central Lakes Association of REALTORS
Originating MLS®#: Central Lakes Association of REALTORSFacts & features
Interior
Bedrooms & bathrooms
- Bedrooms: 4
- Bathrooms: 3
Primary bedroom
- Level: Main
- Dimensions: 5.09 x 3.51
Bedroom
- Level: Basement
- Dimensions: 2.86 x 4.23
Bedroom
- Level: Basement
- Dimensions: 2.79 x 3.05
Bedroom
- Level: Main
- Dimensions: 3.49 x 3.29
Bathroom
- Level: Main
- Dimensions: 2.45 x 1.51
Bathroom
- Level: Main
- Dimensions: 2.86 x 2.34
Bathroom
- Level: Basement
- Dimensions: 3.1 x 1.86
Dining room
- Level: Main
- Dimensions: 5.3 x 4.21
Foyer
- Level: Main
- Dimensions: 2.57 x 2.02
Kitchen
- Level: Main
- Dimensions: 6.05 x 3.09
Laundry
- Level: Main
- Dimensions: 2.21 x 1.62
Living room
- Level: Main
- Dimensions: 5.56 x 4.52
Office
- Level: Main
- Dimensions: 3.51 x 5.35
Other
- Level: Basement
- Dimensions: 4.86 x 9.32
Other
- Level: Main
- Dimensions: 2.15 x 2.05
Other
- Level: Basement
- Dimensions: 3.08 x 3.86
Sunroom
- Level: Main
- Dimensions: 4.43 x 2.79
Utility room
- Level: Basement
- Dimensions: 5.77 x 3.62
Heating
- Forced Air, Gas
Cooling
- Central Air
Features
- Primary Bedroom - Main Floor
- Basement: Full,Finished with Walk-Out
- Has fireplace: No
Interior area
- Living area range: 1500-2000 null
Video & virtual tour
Property
Parking
- Total spaces: 10
- Parking features: Private, Garage Door Opener
- Has garage: Yes
Features
- Pool features: None
Lot
- Size: 2 Square Feet
- Features: Cul de Sac/Dead End, Irregular Lot
Details
- Parcel number: 284190263
- Other equipment: Air Exchanger, Generator - Full
Construction
Type & style
- Home type: SingleFamily
- Architectural style: Bungalow
- Property subtype: Single Family Residence
Materials
- Brick
- Foundation: Concrete
- Roof: Shingle
Utilities & green energy
- Sewer: Septic
- Utilities for property: Cell Services, Electricity Connected, Garbage Pickup, Internet High Speed, Natural Gas, Recycling Pickup
Community & HOA
Location
- Region: Selwyn
Financial & listing details
- Annual tax amount: C$4,176
- Date on market: 6/18/2026
Stoneguide Realty Limited
Stoneguide Realty Limited
By pressing Contact Agent, you agree that the real estate professional identified above may call/text you about your search, which may involve use of automated means and pre-recorded/artificial voices. You don't need to consent as a condition of buying any property, goods, or services. Message/data rates may apply. You also agree to our Terms of Use. Zillow does not endorse any real estate professionals. We may share information about your recent and future site activity with your agent to help them understand what you're looking for in a home.
Price history
Price history is unavailable.
Public tax history
Tax history is unavailable.
Climate risks
Neighborhood: K9J
Nearby schools
GreatSchools rating
No schools nearby
We couldn't find any schools near this home.
- C$1,7001 bd1 ba-- sqft808 Tindle Bay Rd, Selwyn, ON K9J0C5For Rent

- C$889,9003 bd2 ba-- sqft494 5th Line, Selwyn, ON K9J0C5For Sale
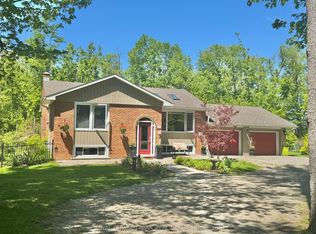
- C$1,089,0005 bd3 ba-- sqft837 Tindle Bay Rd, Selwyn, ON K9J0C5For Sale
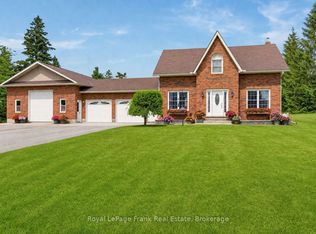
- C$499,9002 bd1 ba-- sqft837 Fifes Bay Marina Ln, Selwyn, ON K9J0C6For Sale
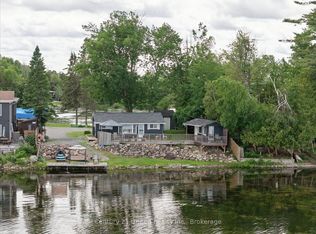
- C$1,050,0004 bd3 ba-- sqft488 McConnell Dr, Selwyn, ON K9J0C5For Sale
- C$1,149,0004 bd2 ba-- sqft790 Fifes Bay Marina Ln, Selwyn, ON K9J0C6For Sale
- C$599,9003 bd1 ba-- sqft225 Arnott Dr, Selwyn, ON K0L1T0For Sale
- C$825,0003 bd2 ba-- sqft548 Bissview Ave, Selwyn, ON K9J6X4For Sale
Similar homes
- C$1,089,0005 bd3 ba-- sqft837 Tindle Bay Rd, Selwyn, ON K9J 0C5For SaleMLS ID #X13541996, Royal LePage Frank Real Estate. TRREB
- C$889,9003 bd2 ba-- sqft494 5th Line, Selwyn, ON K9J 0C5For SaleMLS ID #X13110360, Royal LePage Frank Real Estate. TRREB
- C$949,9004 bd2 ba-- sqft122 Maryland Dr, Selwyn, ON K9J 0C5For Sale
 MLS ID #X13018910, Bowes & Cocks Limited. TRREB
 - C$1,075,0004 bd3 ba-- sqft1285 Brealey Dr, Peterborough, ON K9K 0C4For Sale
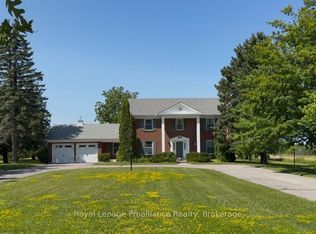 MLS ID #X13601508, Royal Lepage Proalliance Realty. TRREB
 - C$1,499,0007 bd4 ba-- sqft84 Maryland Dr, Selwyn, ON K9J 0C5For SaleMLS ID #X13241498, SAM MCDADI REAL ESTATE INC.. TRREB
- C$880,0005 bd3 ba-- sqft462 Franklin Dr, Selwyn, ON K9J 6X4For SaleMLS ID #X13443886, REAL BROKER ONTARIO LTD.. TRREB
- C$999,9004 bd3 ba-- sqft734 Duffus Dr, Selwyn, ON K0L 1T0For SaleMLS ID #X13571448, RE/MAX HALLMARK EASTERN REALTY. TRREB
- C$825,0003 bd2 ba-- sqft548 Bissview Ave, Selwyn, ON K9J 6X4For SaleMLS ID #X13595686, Homelife Preferred Realty Inc.. TRREB
- C$1,449,9005 bd4 ba-- sqft141 Shanagarry Dr, Selwyn, ON K0L 1T0For SaleMLS ID #X13483092, ROYAL HERITAGE REALTY LTD.. TRREB
- C$1,250,0004 bd3 ba-- sqft29 Merino Rd, Peterborough, ON K9J 6M8For SaleMLS ID #X13469206, ROYAL LEPAGE PROALLIANCE REALTY. TRREB
- C$1,175,0003 bd2 ba-- sqft2397 Settlers Line, Otonabee South Monaghan, ON K0L 2B0For SaleMLS ID #X13598574, Stoneguide Realty Limited. TRREB
- C$1,449,9004 bd3 ba-- sqft7 Potash St, Kawartha Lakes, ON K0L 2W0For SaleMLS ID #X13481968, REAL BROKER ONTARIO LTD., BROKERAGE. TRREB
- C$1,150,0006 bd3 ba-- sqft408 Belmont Ave, Peterborough, ON K9H 4S7For SaleMLS ID #X13426680, Century 21 United Realty Inc.. TRREB
- C$749,9003 bd2 ba-- sqft814 Frank Hill Rd, Kawartha Lakes, ON K9J 6X3For SaleMLS ID #X13588834, Flat Rate Realty Corp.. TRREB
- C$839,9005 bd4 ba-- sqft1294 Haggis Dr, Peterborough, ON K9K 2S9For SaleMLS ID #X13596692, COLDWELL BANKER - R.M.R. REAL ESTATE. TRREB
- C$674,9004 bd3 ba-- sqft2903 Jennifer Dr, Peterborough, ON K9L 1Z5For SaleMLS ID #X13601288, Century 21 United Realty Inc.. TRREB
- C$939,9003 bd2 ba-- sqft51 Darling Dr, Selwyn, ON K0L 1T0For SaleMLS ID #X12837798, RE/MAX HALLMARK EASTERN REALTY. TRREB
- C$950,0003 bd2 ba-- sqft731 Harper Rd, Peterborough, ON K9J 6X6For SaleMLS ID #X13594042, Royal LePage Frank Real Estate. TRREB
- C$949,0005 bd3 ba-- sqft433 Manorhill Ave, Peterborough, ON K9J 6H7For SaleMLS ID #X13531844, Bowes & Cocks Limited. TRREB
- C$649,9003 bd1 ba-- sqft975 8th Line, Selwyn, ON K0L 1H0For SaleMLS ID #X13537188, Century 21 United Realty Inc.. TRREB
