Welcome to 51 Darling Drive! This beautiful bungalow with 106 feet of waterfront on Chemong Lake with wide open lake views boasts pride of ownership! Enjoy your morning coffee and picturesque sunrises! Step into the main floor to many features, including stainless steel appliances and granite countertops in the kitchen, vaulted ceilings in the great living room, engineered hardwood flooring throughout, a gas fireplace to keep cozy in the cooler months, 2 bedrooms and a 4 piece bathroom. Step outside to a large deck overlooking the lake. On the lower level you will find a walkout basement featuring a 3rd bedroom with lake views, wood stove, laundry room, and additional 3 piece bathroom. Step outside to a lower level deck and a hot tub! With an expansive yard, private dock and hedges on either side for privacy, this property is perfect for those who love to entertain, or those you wish to enjoy the tranquility of waterfront living! Garage space also doubles as a fantastic workshop!
For sale
C$939,900
51 Darling Dr, Selwyn, ON K0L 1T0
3beds
2baths
Single Family Residence
Built in ----
0 Square Feet Lot
$-- Zestimate®
C$--/sqft
C$-- HOA
What's special
- 139 days |
- 32 |
- 3 |
Zillow last checked:
Listing updated:
Listed by:
RE/MAX HALLMARK EASTERN REALTY
Source: TRREB,MLS®#: X12837798 Originating MLS®#: Central Lakes Association of REALTORS
Originating MLS®#: Central Lakes Association of REALTORSFacts & features
Interior
Bedrooms & bathrooms
- Bedrooms: 3
- Bathrooms: 2
Primary bedroom
- Level: Main
- Dimensions: 2.72 x 6.46
Bedroom
- Level: Main
- Dimensions: 2.66 x 4.03
Bedroom
- Level: Lower
- Dimensions: 3.23 x 5
Dining room
- Level: Main
- Dimensions: 4.27 x 4.05
Family room
- Level: Main
- Dimensions: 4.28 x 3.11
Kitchen
- Level: Main
- Dimensions: 2.27 x 5.47
Living room
- Level: Main
- Dimensions: 3.38 x 6.38
Other
- Level: Lower
- Dimensions: 3.21 x 2.25
Recreation
- Level: Lower
- Dimensions: 6.1 x 5.86
Heating
- Forced Air, Gas
Cooling
- Central Air
Appliances
- Included: Water Softener
Features
- None
- Basement: Finished with Walk-Out
- Has fireplace: Yes
- Fireplace features: Natural Gas, Wood Burning Stove
Interior area
- Living area range: 700-1100 null
Video & virtual tour
Property
Parking
- Total spaces: 6
- Parking features: Private
- Has garage: Yes
Features
- Exterior features: Private Dock
- Pool features: None
- Water view: Direct
- On waterfront: Yes
- Waterfront features: Dock, Direct, Lake
- Body of water: Chemong Lake
Lot
- Size: 0 Square Feet
Details
- Parcel number: 284490129
Construction
Type & style
- Home type: SingleFamily
- Architectural style: Bungalow
- Property subtype: Single Family Residence
Materials
- Board & Batten
- Foundation: Concrete
- Roof: Asphalt Shingle
Utilities & green energy
- Sewer: Septic
- Water: Drilled Well
Community & HOA
Location
- Region: Selwyn
Financial & listing details
- Annual tax amount: C$3,798
- Date on market: 3/3/2026
RE/MAX HALLMARK EASTERN REALTY
RE/MAX HALLMARK EASTERN REALTY
By pressing Contact Agent, you agree that the real estate professional identified above may call/text you about your search, which may involve use of automated means and pre-recorded/artificial voices. You don't need to consent as a condition of buying any property, goods, or services. Message/data rates may apply. You also agree to our Terms of Use. Zillow does not endorse any real estate professionals. We may share information about your recent and future site activity with your agent to help them understand what you're looking for in a home.
Price history
Price history is unavailable.
Public tax history
Tax history is unavailable.
Climate risks
Neighborhood: K0L
Nearby schools
GreatSchools rating
No schools nearby
We couldn't find any schools near this home.
- C$1,599,0005 bd4 ba-- sqft38 Darling Dr, Selwyn, ON K0L2W0For Sale
- C$1,299,9002 bd4 ba-- sqft72 Darling Dr, Selwyn, ON K0L2W0For Sale
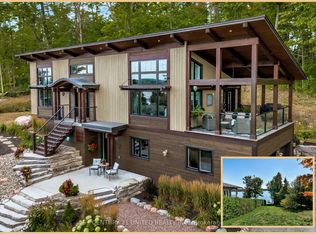
- C$1,799,9003 bd3 ba-- sqft9 Lawson Ct, Kawartha Lakes, ON K0L2W0For Sale

- C$319,9000.871 Acres14 Lawson Ct, Kawartha Lakes, ON K0L2W0Lot/Land

- C$1,449,9005 bd4 ba-- sqft141 Shanagarry Dr, Selwyn, ON K0L1T0For Sale
- C$599,9003 bd1 ba-- sqft82 Maryland Dr, Selwyn, ON K9J0C5For Sale
- C$1,499,0007 bd4 ba-- sqft84 Maryland Dr, Selwyn, ON K9J0C5For Sale
- C$949,9004 bd2 ba-- sqft122 Maryland Dr, Selwyn, ON K9J0C5For Sale
Similar homes
- C$999,9004 bd3 ba-- sqft734 Duffus Dr, Selwyn, ON K0L 1T0For Sale
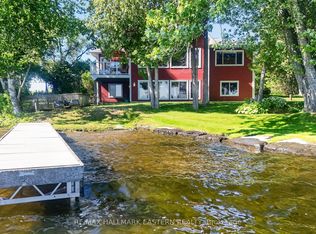 MLS ID #X13571448, RE/MAX HALLMARK EASTERN REALTY. TRREB
 - C$899,9003 bd2 ba-- sqft70 Birch Point Dr, Kawartha Lakes, ON K0L 1T0For Sale
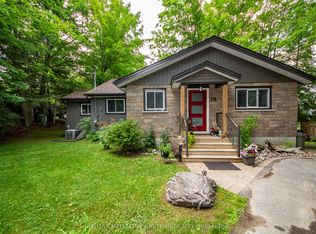 MLS ID #X13507358, RE/MAX HALLMARK EASTERN REALTY. TRREB
 - C$599,9003 bd1 ba-- sqft225 Arnott Dr, Selwyn, ON K0L 1T0For Sale
 MLS ID #X12955898, CENTURY 21 LEADING EDGE REALTY INC.. TRREB
 - C$779,9003 bd2 ba-- sqft814 Frank Hill Rd, Kawartha Lakes, ON K9J 6X3For Sale
 MLS ID #X13169682, Flat Rate Realty Corp.. TRREB
 - C$849,9005 bd3 ba-- sqft892 Frank Hill Rd, Kawartha Lakes, ON K9J 6X3For SaleMLS ID #X13142772, Royal LePage Frank Real Estate. TRREB
- C$1,050,0004 bd3 ba-- sqft488 McConnell Dr, Selwyn, ON K9J 0C5For SaleMLS ID #X13419586, CINDY & CRAIG REAL ESTATE LTD.. TRREB
- C$879,9003 bd2 ba-- sqft138 Emily Park Rd, Kawartha Lakes, ON K0L 2W0For SaleMLS ID #X13473048, Royal LePage Frank Real Estate. TRREB
- C$1,149,0004 bd2 ba-- sqft790 Fifes Bay Marina Ln, Selwyn, ON K9J 0C6For SaleMLS ID #X13215970, RE/MAX HALLMARK EASTERN REALTY. TRREB
- C$1,069,9005 bd3 ba-- sqft191 Pirates Glen Dr E, Trent Lakes, ON K0M 1A0For SaleMLS ID #X13575762, SUTTON GROUP-HERITAGE REALTY INC.. TRREB
- C$895,0006 bd2 ba-- sqft450 Janetville Rd, Kawartha Lakes, ON L0B 1K0For SaleMLS ID #X13560776, Re/Max All-Stars Realty Inc.. TRREB
- C$795,0003 bd2 ba-- sqft130 Earlwood Dr, Peterborough, ON K9J 6B6For SaleMLS ID #X13517892, Century 21 United Realty Inc.. TRREB
- C$949,9005 bd3 ba-- sqft2367 Base Line, Otonabee South Monaghan, ON K9J 6X7For SaleMLS ID #X13521006, Coldwell Banker Electric Realty. TRREB
- C$899,9006 bd4 ba-- sqft4322 State Highway 7, Kawartha Lakes, ON K0L 2W0For SaleMLS ID #X12440546, Century 21 United Realty Inc.. TRREB
- C$699,0003 bd1 ba-- sqft244 Flynns Rd, Trent Lakes, ON K0L 1J0For SaleMLS ID #X13585604, ROYAL LEPAGE PROALLIANCE REALTY. TRREB
- C$849,0003 bd3 ba-- sqft1580 College Park Dr, Peterborough, ON K9K 2G9For SaleMLS ID #X13474210, Stoneguide Realty Limited. TRREB
- C$669,9003 bd1 ba-- sqft59 Cedarview Dr, Kawartha Lakes, ON K0L 2W0For SaleMLS ID #X12928414, COLDWELL BANKER ELECTRIC REALTY. TRREB
- C$1,099,9003 bd2 ba-- sqft9 Columbus St S, Kawartha Lakes, ON K9V 0J9For SaleMLS ID #X13035438, Royal LePage Our Neighbourhood Realty. TRREB
- C$925,0003 bd2 ba-- sqft8018 Taits Beach Rd #200, Hamilton, ON K0L 1E0For SaleMLS ID #X13110684, RE/MAX HALLMARK EASTERN REALTY. TRREB
- C$810,0004 bd4 ba-- sqft95 Kenrei Rd, Kawartha Lakes, ON K9V 4R1For SaleMLS ID #X13499488, Royal Lepage Kawartha Lakes Realty Inc.. TRREB
- C$730,0004 bd3 ba-- sqft894 Kawartha Dr, Peterborough, ON K9J 6L3For SaleMLS ID #X13550828, RE/MAX HALLMARK EASTERN REALTY. TRREB
