OPEN HOUSE Sat. July 25th 12-2PM Situated on a quiet road on the beautiful south shore of Rice Lake, this exceptional Viceroy chalet-style waterfront home offers peaceful living on a spacious landscaped lot with plenty of privacy. The entry sunroom with its vaulted ceiling, skylight, and windowed walls introduces the stunning lake view. The main level living room with high sloped ceiling is centered by a stone fireplace and a wall of windows that floods the space with natural light and a gorgeous view of the lake. The dining room is ideal for hosting family gatherings and special occasions, while the kitchen, designed for those who enjoy cooking and entertaining, ample cabinetry and a sit up bar providing an open view to the living room and to the lake. Direct access to the 2-car garage and workshop adds convenience with generous space for all the toys, machines & tools. The main level continues with two well-appointed bedrooms, with double closets, vaulted ceilings, and walkouts to a full balcony. Hardwood carpet-free floors throughout add timeless appeal. A spa-like bathroom with relaxing bubble tub and glass shower completes the main level. The fully finished lower level enhances versatility with a large recreation room, guest bedroom, full bathroom, office/reading nook, plus a sauna for relaxation and rejuvenation. Outdoors, enjoy the elevated deck for alfresco dining and your morning coffee, framed by mature trees and expansive greenspace. The lakefront property provides effortless access on a gentle slope to the generous weed-free shoreline. Enjoy year-round fun-- boating on Rice Lake and the Trent-Severn waterway, fishing, swimming, snowmobiling and relaxation will fill your days. Appreciate the breathtaking sunsets and star-gazing from your living room, deck, balcony, or lakeside dock. Close to amenities & conveniently located 20 minutes to the 401/407, property delivers an exceptional lifestyle in a truly private and beautiful setting.
Under contract
C$925,000
8018 Taits Beach Rd #200, Hamilton, ON K0L 1E0
3beds
2baths
Single Family Residence
Built in ----
0 Square Feet Lot
$-- Zestimate®
C$--/sqft
C$-- HOA
What's special
Quiet roadStunning lake viewStone fireplaceHardwood carpet-free floors throughout
- 93 days |
- 21 |
- 2 |
Zillow last checked:
Listing updated:
Listed by:
RE/MAX HALLMARK EASTERN REALTY
Source: TRREB,MLS®#: X13110684 Originating MLS®#: Central Lakes Association of REALTORS
Originating MLS®#: Central Lakes Association of REALTORSFacts & features
Interior
Bedrooms & bathrooms
- Bedrooms: 3
- Bathrooms: 2
Primary bedroom
- Level: Main
- Dimensions: 3.56 x 4.31
Bedroom 2
- Level: Main
- Dimensions: 2.81 x 3.83
Bedroom 3
- Level: Basement
- Dimensions: 3.43 x 4.8
Bathroom
- Level: Main
- Dimensions: 2.94 x 2.91
Bathroom
- Level: Basement
- Dimensions: 3.43 x 2.34
Dining room
- Level: Main
- Dimensions: 3.26 x 4.08
Family room
- Level: Basement
- Dimensions: 7 x 3.29
Foyer
- Level: Second
- Dimensions: 3.24 x 4.26
Kitchen
- Level: Main
- Dimensions: 3.15 x 3.01
Living room
- Level: Second
- Dimensions: 6.17 x 4.24
Other
- Level: Basement
- Dimensions: 2.81 x 1.3
Other
- Level: Basement
- Dimensions: 2.81 x 2.2
Utility room
- Level: Basement
- Dimensions: 4.83 x 3.85
Heating
- Forced Air, Electric
Cooling
- Central Air
Appliances
- Included: Water Heater Owned
Features
- Primary Bedroom - Main Floor, Sauna, Storage, Workbench
- Flooring: Carpet Free
- Basement: Finished
- Has fireplace: Yes
- Fireplace features: Insert, Pellet Stove
Interior area
- Living area range: 1100-1500 null
Video & virtual tour
Property
Parking
- Total spaces: 7.5
- Parking features: Private Double, Garage Door Opener
Features
- Patio & porch: Deck, Patio, Porch
- Exterior features: Fishing, Landscaped, Privacy, Year Round Living, Private Dock
- Pool features: None
- Has view: Yes
- View description: Lake, Skyline
- Has water view: Yes
- Water view: Lake,Direct
- Waterfront features: Trent System, Waterfront-Deeded, Winterized, Direct, Lake
- Body of water: Rice Lake
Lot
- Size: 0 Square Feet
- Features: Campground, Clear View, Lake/Pond, Level, School, School Bus Route, Rectangular Lot
- Topography: Flat,Sloping
Details
- Additional structures: Garden Shed
- Parcel number: 511150237
- Other equipment: Sewage Pump, Sump Pump
Construction
Type & style
- Home type: SingleFamily
- Architectural style: Bungalow
- Property subtype: Single Family Residence
Materials
- Wood
- Foundation: Concrete Block, Piers, Poured Concrete
- Roof: Metal
Utilities & green energy
- Sewer: Holding Tank
- Water: Artesian Well, Dug Well
- Utilities for property: Garbage Pickup, Internet High Speed, Recycling Pickup, Street Lights
Community & HOA
Community
- Security: Carbon Monoxide Detector(s), Smoke Detector(s)
Location
- Region: Hamilton
Financial & listing details
- Annual tax amount: C$5,775
- Date on market: 5/11/2026
Price history
Price history is unavailable.
Public tax history
Tax history is unavailable.
Climate risks
Neighborhood: K0L
Nearby schools
GreatSchools rating
No schools nearby
We couldn't find any schools near this home.
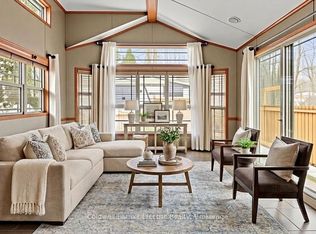
- C$649,9002 bd1 ba-- sqft8004 Taits Beach Rd, Hamilton, ON K0L1E0For Sale

- C$269,9002 bd1 ba-- sqft5139 Halstead Beach Rd #485B, Hamilton, ON K0L1E0For Sale
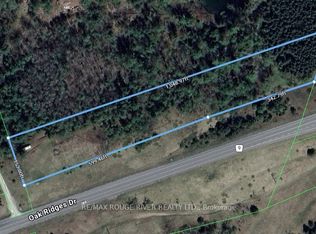
- C$149,0002 sqft0 Oak Ridges Dr, Hamilton, ON K0K2E0Lot/Land
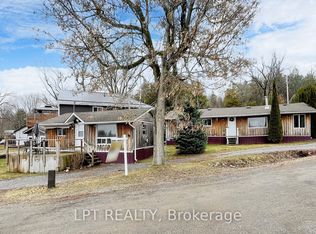
- C$579,9004 bd2 ba-- sqft5135 Halstead Beach Rd #5137, Hamilton, ON K0L1E0For Sale
- C$225,0002 bd1 ba-- sqft5-5139 Halstead Beach Rd #485, Hamilton, ON K0L1E0For Sale
- C$999,9004 bd4 ba-- sqft5078 Oak Hills Rd, Hamilton, ON K0L1E0For Sale
- C$399,9003 bd1 ba-- sqft53 Long Is, Otonabee South Monaghan, ON K0L1B0For Sale
- C$429,0003 bd1 ba-- sqft50 Long Is, Otonabee South Monaghan, ON K0L1B0For Sale
Similar homes
- C$1,199,8003 bd2 ba-- sqft7508 Bamsey Dr, Hamilton, ON K0L 1E0For Sale
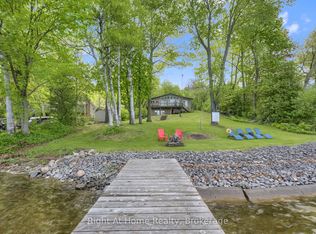 MLS ID #X13616778, RIGHT AT HOME REALTY INC.. TRREB
 - C$899,0003 bd3 ba-- sqft5171 White Rd N, Hamilton, ON K0K 2H0For Sale
 MLS ID #X13602532, Royal Service Real Estate Inc.. TRREB
 - C$919,9005 bd3 ba-- sqft2367 Base Line, Otonabee South Monaghan, ON K9J 6X7For Sale
 MLS ID #X13658652, Coldwell Banker Electric Realty. TRREB
 - C$949,0005 bd4 ba-- sqft2311 Division St N, Hamilton, ON K9A 0T9For Sale
 MLS ID #X13475540, Royal Service Real Estate Inc.. TRREB
 - C$539,9003 bd1 ba-- sqft7497 Cavan Rd, Hamilton, ON K0L 1E0For SaleMLS ID #X13483756, Royal Lepage Proalliance Realty. TRREB
- C$885,0003 bd4 ba-- sqft3360 Burnham St N, Hamilton, ON K9A 0N8For SaleMLS ID #X13174196, RE/MAX Rouge River Realty Ltd.. TRREB
- C$849,0003 bd3 ba-- sqft2518 Nagle Rd, Hamilton, ON K0K 1C0For SaleMLS ID #X13236890, Re/Max Hallmark First Group Realty Ltd.. TRREB
- C$949,9005 bd3 ba-- sqft3937 Larose Cres, Pt Hope, ON L0A 1B0For SaleMLS ID #X13238812, Royal Lepage Proalliance Realty. TRREB
- C$899,9004 bd4 ba-- sqft150 Day Rd, Alnwick/haldimand, ON K0K 1M0For SaleMLS ID #X13534306, RE/MAX Rouge River Realty Ltd.. TRREB
- C$769,0003 bd2 ba-- sqft9 Valley Rd, Cavan Monaghan, ON L0A 1G0For SaleMLS ID #X13641568, DAN PLOWMAN TEAM REALTY INC.. TRREB
- C$974,9004 bd3 ba-- sqft47 Meadowland Dr, Hamilton, ON K0K 1C0For SaleMLS ID #X13640030, Re/Max All-Stars Realty Inc.. TRREB
- C$799,9003 bd2 ba-- sqft8310 Smylie Rd, Hamilton, ON K9A 4J7For SaleMLS ID #X13437196, RE/MAX HALLMARK FIRST GROUP REALTY LTD.. TRREB
- C$569,9003 bd2 ba-- sqft3989 McIntosh St, Hamilton, ON K9A 4J9For SaleMLS ID #X13566476, RE/MAX ROUGE RIVER REALTY LTD.. TRREB
- C$799,9003 bd3 ba-- sqft89 Rose Glen Rd N, Pt Hope, ON L1A 3V6For SaleMLS ID #X13577720, RE/MAX HALLMARK FIRST GROUP REALTY LTD.. TRREB
- C$1,179,0006 bd5 ba-- sqft41 Stoneridge Rd, Hamilton, ON K9A 0Y3For SaleMLS ID #X13644866, RE/MAX Rouge River Realty Ltd.. TRREB
- C$1,299,0005 bd3 ba-- sqft5374 Close Point Rd #15, Hamilton, ON K0K 2E0For SaleMLS ID #X13050658, ROYAL LEPAGE REAL ESTATE SERVICES LTD.. TRREB
- C$1,025,0003 bd3 ba-- sqft6200 Campbell Rd, Pt Hope, ON L1A 3V8For SaleMLS ID #X13601216, RE/MAX HALLMARK FIRST GROUP REALTY LTD.. TRREB
- C$929,9005 bd4 ba-- sqft941 Tillison Ave, Cobourg, ON K9A 5N2For SaleMLS ID #X13575826, Royal LePage Our Neighbourhood Realty. TRREB
- C$845,9004 bd3 ba-- sqft150 Woodland Rd, Alnwick/haldimand, ON K0K 2X0For SaleMLS ID #X13622876, Royal Lepage Proalliance Realty. TRREB
- C$854,9003 bd2 ba-- sqft138 Emily Park Rd, Kawartha Lakes, ON K0L 2W0For SaleMLS ID #X13473048, Royal LePage Frank Real Estate. TRREB
