Imagine waking up surrounded by mature trees, spending your days exploring endless trails and ending your evenings gathered around the fire under a canopy of stars. Set on 4.8 private acres on a quiet dead-end street close to Rice Lake, this peaceful country retreat offers space to breathe, room to play and nature at your doorstep. At the end of the street, the Northumberland Hills Forest provides 5,500 acres of managed land with trails for hiking, mountain biking, horseback riding and ATVing, transforming in winter for cross-country skiing, snowshoeing and snowmobiling. At home, acres of open space provide endless possibilities for gardening, recreation, entertaining or simply enjoying the peace and quiet. Wander down to your private pond or gather family and friends around the charming custom-built fire swing set for evenings made for lingering outdoors. Inside, the bright main floor offers 3 bedrooms and 3 bathrooms, a welcoming living room and kitchen and dining area with walkout to the back deck. The primary retreat features a walk-in closet and private ensuite.The mostly finished walkout basement opens the door to in-law or multi-generational living with a spacious 4th bedroom, rec room with fireplace, large laundry room offering potential for a second eat-in kitchen, plus unfinished flex space ready to become a gym, media room, den or 5th bedroom. A large 2-car garage with inside access and impressive 28' x 48' pole barn provide plenty of room for a workshop, toys, hobbies and recreational equipment. Private, peaceful and surrounded by nature, this is more than a home-it's a place to slow down, spread out and embrace country living in every season. Peace of mind also comes with a generator and a long list of recent updates and upgrades including: New heat pump, flooring, trim, light fixtures, vanities & toilets, exerior doors, new deck, fridge, electrical, custom firepit seating, and landscaping.
For sale
C$840,000
150 Woodland Rd, Alnwick/haldimand, ON K0K 2X0
4beds
3baths
Single Family Residence
Built in ----
4 Square Feet Lot
$-- Zestimate®
C$--/sqft
C$-- HOA
What's special
Mature treesQuiet dead-end streetPrivate pondBright main floorWalkout basementRec room with fireplaceLarge laundry room
- 1 day
- 5
- 0
Zillow last checked:
Listing updated:
Listed by:
Strive Realty Ltd.
Source: TRREB,MLS®#: X13851024 Originating MLS®#: Central Lakes Association of REALTORS
Originating MLS®#: Central Lakes Association of REALTORSFacts & features
Interior
Bedrooms & bathrooms
- Bedrooms: 4
- Bathrooms: 3
Primary bedroom
- Level: Main
- Dimensions: 4.35 x 3.32
Bedroom 2
- Level: Main
- Dimensions: 3.41 x 3.08
Bedroom 3
- Level: Main
- Dimensions: 2.73 x 3.64
Bedroom 4
- Level: Basement
- Dimensions: 4.87 x 3.64
Dining room
- Level: Main
- Dimensions: 3.86 x 3.32
Kitchen
- Level: Main
- Dimensions: 2.76 x 3.32
Laundry
- Level: Basement
- Dimensions: 2.78 x 1.28
Living room
- Level: Main
- Dimensions: 5.56 x 3.96
Mud room
- Level: Main
Other
- Level: Basement
- Dimensions: 10.7 x 3.64
Recreation
- Level: Basement
- Dimensions: 13.15 x 4.36
Heating
- Forced Air, Electric
Cooling
- Central Air
Features
- Primary Bedroom - Main Floor
- Basement: Finished,Full
- Has fireplace: Yes
- Fireplace features: Recreation Room, Propane
Interior area
- Living area range: 1500-2000 null
Video & virtual tour
Property
Parking
- Total spaces: 12
- Parking features: Private
- Has garage: Yes
Features
- Patio & porch: Deck
- Exterior features: Backs On Green Belt, Privacy, Private Pond, Year Round Living
- Pool features: None
- Has view: Yes
- View description: Forest, Pond
- Has water view: Yes
- Water view: Pond
Lot
- Size: 4 Square Feet
- Features: Cul de Sac/Dead End, Greenbelt/Conservation, Lake/Pond, Wooded/Treed
Details
- Additional structures: Pole Barn
- Parcel number: 511270093
Construction
Type & style
- Home type: SingleFamily
- Architectural style: Bungalow
- Property subtype: Single Family Residence
Materials
- Brick
- Foundation: Concrete
- Roof: Asphalt Shingle
Utilities & green energy
- Sewer: Septic
Community & HOA
Location
- Region: Alnwick Haldimand
Financial & listing details
- Annual tax amount: C$4,867
- Date on market: 10/1/2026
Price history
Price history is unavailable.
Public tax history
Tax history is unavailable.
Climate risks
Neighborhood: K0K
Nearby schools
GreatSchools rating
No schools nearby
We couldn't find any schools near this home.
- C$599,0003 bd1 ba-- sqft168 Elder Rd, Alnwick/haldimand, ON K0K2X0For Sale

- C$679,9003 bd2 ba-- sqft110 Davis Rd, Alnwick/haldimand, ON K0K2X0For Sale

- C$1,700,0002 bd6 ba-- sqft3 Victor Rd, Alnwick/haldimand, ON K0K2X0For Sale
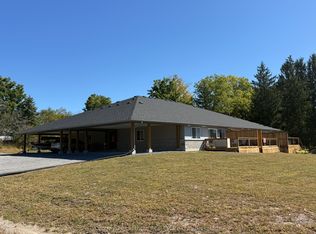
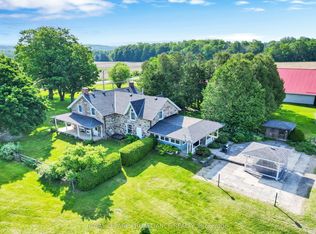
- C$1,999,0004 bd2 ba-- sqft1338 McDonald Rd, Alnwick/haldimand, ON K0K2X0For Sale
Similar homes
- C$849,9004 bd3 ba-- sqft29 Edgewater Dr, Alnwick/haldimand, ON K0K 2X0For Sale
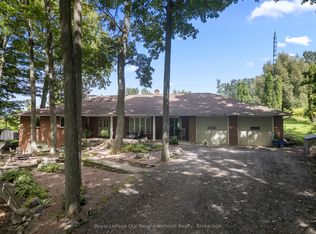 MLS ID #X13718202, Royal LePage Our Neighbourhood Realty. TRREB
 - C$599,0003 bd1 ba-- sqft168 Elder Rd, Alnwick/haldimand, ON K0K 2X0For SaleMLS ID #X13705650, Royal Service Real Estate Inc.. TRREB
- C$675,0006 bd3 ba-- sqft11932 County Road 24, Alnwick/haldimand, ON K0K 2X0For Sale
 MLS ID #X13724992, Coldwell Banker Electric Realty. TRREB
 - C$664,9004 bd2 ba-- sqft2335 County Road 23, Alnwick/haldimand, ON K0K 2G0For Sale
 MLS ID #X13681992, RE/MAX Rouge River Realty Ltd.. TRREB
