Welcome to 670 County Road 26, Brighton! Set on just over 3 acres, this spacious multi-family home offers plenty of room for the whole family, both inside and out. Thoughtfully designed with two separate living spaces, this property provides flexibility for extended family, guests, or independent living arrangements.The main level features 3 bedrooms, including a spacious primary suite complete with a walk-in closet and 4-piece ensuite. The bright, open-concept kitchen, living room, and dining area create a welcoming space for everyday living and entertaining, with walkout access to the deck overlooking the property. A convenient main-floor laundry room and additional 4-piece bathroom complete this level.The lower level offers an impressive second living space with a spacious family room, dining area, and full kitchen, along with 2 additional bedrooms, a 3-piece bathroom, and utility room. A walkout provides direct access to the front yard, making this level ideal for extended family or guests seeking their own space and privacy.Outside, enjoy the peace and privacy of just over 3 acres, along with a shop offering excellent space for storage, hobbies, a workshop, or recreational equipment. With its versatile layout, generous acreage, and multiple living spaces, this property is an excellent opportunity for a growing or multi-family looking for space, flexibility, and country living close to Brighton.
For sale
C$789,900
670 County Road 26, Brighton, ON K0K 1H0
5beds
3baths
Single Family Residence
Built in ----
5.05 Acres Lot
$-- Zestimate®
C$--/sqft
C$-- HOA
What's special
Spacious multi-family homeTwo separate living spacesSpacious primary suiteWalk-in closetBright open-concept kitchenMain-floor laundry roomSpacious family room
- 9 hours |
- 1 |
- 0 |
Zillow last checked:
Listing updated:
Listed by:
Century 21 United Realty Inc.
Source: TRREB,MLS®#: X13695958 Originating MLS®#: Central Lakes Association of REALTORS
Originating MLS®#: Central Lakes Association of REALTORSFacts & features
Interior
Bedrooms & bathrooms
- Bedrooms: 5
- Bathrooms: 3
Primary bedroom
- Level: Main
- Dimensions: 4.52 x 3.68
Bedroom 2
- Level: Main
- Dimensions: 3.1 x 3.68
Bedroom 3
- Level: Main
- Dimensions: 3.26 x 3.1
Bedroom 4
- Level: Lower
- Dimensions: 2.91 x 3.98
Bedroom 5
- Level: Lower
- Dimensions: 5.56 x 3.8
Breakfast
- Level: Lower
- Dimensions: 3.17 x 4.56
Dining room
- Level: Main
- Dimensions: 3.6 x 4.55
Family room
- Level: Lower
- Dimensions: 4.36 x 6.35
Kitchen
- Level: Lower
- Dimensions: 3.07 x 3.32
Kitchen
- Level: Main
- Dimensions: 3.06 x 3.87
Laundry
- Level: Main
- Dimensions: 1.75 x 2.5
Living room
- Level: Main
- Dimensions: 6.19 x 4.01
Utility room
- Level: Lower
- Dimensions: 2.72 x 3.98
Heating
- Radiant, Electric
Cooling
- Central Air
Features
- Primary Bedroom - Main Floor
- Basement: Finished with Walk-Out
- Has fireplace: No
Interior area
- Living area range: 1100-1500 null
Property
Parking
- Total spaces: 5
- Parking features: Garage
- Has garage: Yes
Features
- Pool features: None
Lot
- Size: 5.05 Acres
Details
- Parcel number: 511830310
Construction
Type & style
- Home type: SingleFamily
- Architectural style: Bungalow-Raised
- Property subtype: Single Family Residence
Materials
- Vinyl Siding
- Foundation: Poured Concrete
- Roof: Shingle
Utilities & green energy
- Sewer: Septic
- Water: Dug Well
Community & HOA
Location
- Region: Brighton
Financial & listing details
- Annual tax amount: C$4,809
- Date on market: 8/20/2026
Price history
Price history is unavailable.
Public tax history
Tax history is unavailable.
Climate risks
Neighborhood: K0K
Nearby schools
GreatSchools rating
No schools nearby
We couldn't find any schools near this home.
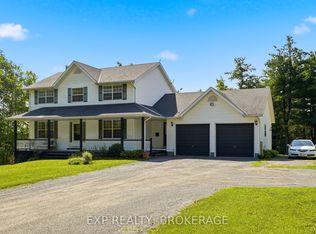
- C$829,0004 bd4 ba-- sqft16131 Telephone Rd, Brighton, ON K0K1H0For Sale
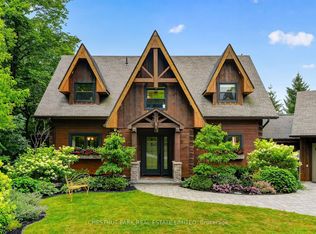
- C$1,115,0003 bd4 ba-- sqft268 County Road 26 Rd, Brighton, ON K0K1H0For Sale
- C$599,9004 bd2 ba-- sqft15448 Telephone Rd, Brighton, ON K0K1H0For Sale

- C$1,8502 bd1 ba-- sqft979 County Road 30 Rd #A, Brighton, ON K0K1H0For Rent

- C$535,0003 bd1 ba-- sqft634 County Road 30, Brighton, ON K0K1H0For Sale
- C$649,5003 bd2 ba-- sqft20 Twin Ln, Brighton, ON K0K1H0For Sale
- C$449,90043 sqft207 Middle Ridge Rd, Brighton, ON K0K1H0Lot/Land
- C$385,0003 bd1 ba-- sqft211 Alexander Rd, Brighton, ON K0K1H0For Sale
Similar homes
- C$675,0004 bd3 ba-- sqft1973 County Road 30 Rd, Brighton, ON K0K 1H0For Sale
 MLS ID #X13688838, Royal Heritage Realty Ltd.. TRREB
 - C$779,0002 bd2 ba-- sqft4 Hickory Ct, Brighton, ON K0K 1H0For Sale
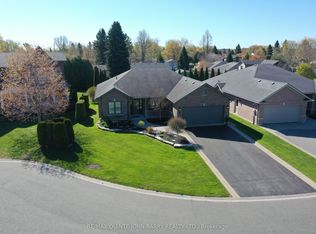 MLS ID #X13688848, RE/MAX Quinte John Barry Realty Ltd.. TRREB
 - C$814,0005 bd3 ba-- sqft24 Iroquois Ave, Brighton, ON K0K 1H0For Sale
 MLS ID #X13656896, Royal Heritage Realty Ltd.. TRREB
 - C$799,9004 bd3 ba-- sqft113 Pinnacle St, Brighton, ON K0K 1H0For Sale
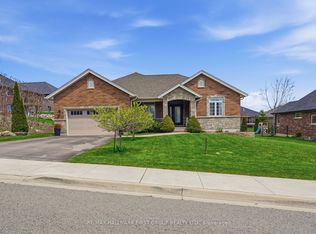 MLS ID #X13640762, Re/Max Hallmark First Group Realty Ltd.. TRREB
 - C$715,0003 bd3 ba-- sqft9 Seneca Dr, Brighton, ON K0K 1H0For SaleMLS ID #X13683276, Royal Lepage Proalliance Realty. TRREB
- C$750,0004 bd3 ba-- sqft15288 County Road 2 Rd, Brighton, ON K0K 1H0For SaleMLS ID #X13558804, HOMELIFE/FUTURE REALTY INC.. TRREB
- C$589,9004 bd3 ba-- sqft18 Railway St, Brighton, ON K0K 1H0For SaleMLS ID #X13694714, Exp Realty. TRREB
- C$599,0005 bd2 ba-- sqft93 Division St S, Brighton, ON K0K 1H0For SaleMLS ID #X13692496, Royal Heritage Realty Ltd.. TRREB
- C$600,0003 bd3 ba-- sqft12 Dunnett Dr, Brighton, ON K0K 1H0For SaleMLS ID #X13697804, RE/MAX WEST REALTY INC.. TRREB
- C$829,0004 bd4 ba-- sqft16131 Telephone Rd, Brighton, ON K0K 1H0For SaleMLS ID #X13532636, EXP REALTY, BROKERAGE. TRREB
- C$869,9003 bd3 ba-- sqft10 Vicari Rd, Brighton, ON K0K 1H0For SaleMLS ID #X13633914, LPT Realty. TRREB
- C$899,0004 bd3 ba-- sqft109 Pinnacle St, Brighton, ON K0K 1H0For SaleMLS ID #X13668160, Royal Lepage Proalliance Realty. TRREB
- C$640,0002 bd2 ba-- sqft103 Mills Rd, Brighton, ON K0K 1H0For SaleMLS ID #X13691198, RE/MAX Quinte John Barry Realty Ltd.. TRREB
- C$769,9004 bd3 ba-- sqft86 Royal Gala Dr, Brighton, ON K0K 1H0For SaleMLS ID #X13559928, Tara Baylis, Salesperson. TRREB
- C$799,9003 bd3 ba-- sqft8 Tackaberry Dr, Brighton, ON K0K 1H0For SaleMLS ID #X13519588, RE/MAX Quinte John Barry Realty Ltd.. TRREB
- C$799,0004 bd3 ba-- sqft11 Fox Den Dr, Brighton, ON K0K 1H0For SaleMLS ID #X13217898, Royal LePage Frank Real Estate. TRREB
- C$748,9003 bd3 ba-- sqft289 Raglan St, Brighton, ON K0K 1H0For SaleMLS ID #X13670876, RE/MAX WEST REALTY INC.. TRREB
- C$697,0004 bd2 ba-- sqft120 Harbour St, Brighton, ON K0K 1H0For SaleMLS ID #X13672724, REAL ESTATE HOMEWARD. TRREB
- C$797,9003 bd3 ba-- sqft31 Huron Dr, Brighton, ON K0K 1H0For SaleMLS ID #X13586068, Royal Lepage Proalliance Realty. TRREB
- C$739,9003 bd2 ba-- sqft65 Prince Edward St, Brighton, ON K0K 1H0For SaleMLS ID #X13241158, Royal Lepage Proalliance Realty. TRREB
