Offered for the first time by its original owners, updated and well maintained, this home sits on a wider 67' x 115' lot in Brighton's quiet yet family-friendly, tree-lined Roos subdivision. Positioned directly across from Peace Park, enjoy nearby green space and a small playground, plus terrific walkability right outside your door. Designed for single-level ease, the 1,413 sq. ft. main floor is sun-filled, with large windows throughout, and features two bedrooms (one with a walk-in closet), a large full bathroom with jetted tub and separate shower, a well-placed powder room, and main-floor laundry. A formal dining room adds flexible space, also ideal for a reading room, home office, or hobby area. The living space is open concept, with high-quality cabinetry in the kitchen (some with rollout shelves), a breakfast nook with walkout to the deck, and a spacious living area complete with elegant gas fireplace. The finished basement, built on a solid poured concrete foundation, offers a huge recreation room with space for both a fireside lounge and a games area. A third bedroom, a flex room suitable for office space or a guest room, and a full 4-piece bathroom make the lower level ideal for guests or family, as well as a work-from-home set-up. Ample storage space houses all your off-season items. Outside, the private backyard is shaded by a mature maple tree and framed by a tall established hedge. Enjoy al fresco dining on the sundeck equipped with a retractable awning. In the front yard, the majestic blue spruce serves as a neighbourhood favourite, beautifully lit up every winter season. The oversized double garage is sure to please, engineered with plenty of length and width to comfortably park a full-sized truck alongside extra storage. New high-efficiency furnace and water softener, 2026. If you're looking for a solid, sunlit home in a friendly, mature Brighton neighbourhood, this is one you'll want to see for yourself.
For sale
C$809,900
31 Huron Dr, Brighton, ON K0K 1H0
3beds
3baths
Single Family Residence
Built in ----
7,746 Square Feet Lot
$-- Zestimate®
C$--/sqft
C$-- HOA
What's special
Single-level easeWell-placed powder roomMain-floor laundryAmple storage space
- 4 days |
- 5 |
- 0 |
Zillow last checked:
Listing updated:
Listed by:
Royal Lepage Proalliance Realty
Source: TRREB,MLS®#: X13586068 Originating MLS®#: Central Lakes Association of REALTORS
Originating MLS®#: Central Lakes Association of REALTORSFacts & features
Interior
Bedrooms & bathrooms
- Bedrooms: 3
- Bathrooms: 3
Primary bedroom
- Level: Main
- Dimensions: 3.73 x 4.15
Bedroom 2
- Level: Main
- Dimensions: 4.34 x 3
Bedroom 3
- Level: Lower
- Dimensions: 3.77 x 5.27
Bathroom
- Level: Main
- Dimensions: 3.05 x 3.25
Bathroom
- Level: Lower
- Dimensions: 2.53 x 3.01
Bathroom
- Level: Main
- Dimensions: 0.84 x 2.11
Breakfast
- Level: Main
- Dimensions: 3.32 x 2.86
Dining room
- Level: Main
- Dimensions: 3.22 x 3.69
Foyer
- Level: Main
- Dimensions: 3.12 x 3.62
Kitchen
- Level: Main
- Dimensions: 3.32 x 3.8
Laundry
- Level: Main
- Dimensions: 2.61 x 2.99
Living room
- Level: Main
- Dimensions: 4.22 x 5.27
Other
- Level: Lower
- Dimensions: 3.22 x 5.08
Other
- Level: Lower
- Dimensions: 5.9 x 4.13
Recreation
- Level: Lower
- Dimensions: 10.65 x 5.27
Heating
- Forced Air, Gas
Cooling
- Central Air
Appliances
- Included: Water Heater Owned, Water Softener
Features
- Central Vacuum, ERV/HRV, Primary Bedroom - Main Floor, Water Meter
- Basement: Full,Finished
- Has fireplace: Yes
- Fireplace features: Natural Gas
Interior area
- Living area range: 1100-1500 null
Property
Parking
- Total spaces: 6
- Parking features: Private Double, Garage Door Opener
- Has garage: Yes
Features
- Patio & porch: Deck
- Exterior features: Awning(s)
- Pool features: None
- Waterfront features: None
Lot
- Size: 7,746 Square Feet
- Features: Park, School Bus Route, Rectangular Lot
- Topography: Flat,Level
Details
- Parcel number: 511590438
- Other equipment: Sump Pump
Construction
Type & style
- Home type: SingleFamily
- Architectural style: Bungalow
- Property subtype: Single Family Residence
Materials
- Brick
- Foundation: Poured Concrete
- Roof: Asphalt Shingle
Utilities & green energy
- Sewer: Sewer
Community & HOA
Community
- Security: Carbon Monoxide Detector(s), Smoke Detector(s)
Location
- Region: Brighton
Financial & listing details
- Annual tax amount: C$4,890
- Date on market: 7/20/2026
Royal Lepage Proalliance Realty
Royal Lepage Proalliance Realty
By pressing Contact Agent, you agree that the real estate professional identified above may call/text you about your search, which may involve use of automated means and pre-recorded/artificial voices. You don't need to consent as a condition of buying any property, goods, or services. Message/data rates may apply. You also agree to our Terms of Use. Zillow does not endorse any real estate professionals. We may share information about your recent and future site activity with your agent to help them understand what you're looking for in a home.
Price history
Price history is unavailable.
Public tax history
Tax history is unavailable.
Climate risks
Neighborhood: K0K
Nearby schools
GreatSchools rating
No schools nearby
We couldn't find any schools near this home.
- C$829,0005 bd3 ba-- sqft24 Iroquois Ave, Brighton, ON K0K1H0For Sale

- C$739,9003 bd2 ba-- sqft22 Iroquois Ave, Brighton, ON K0K1H0For Sale

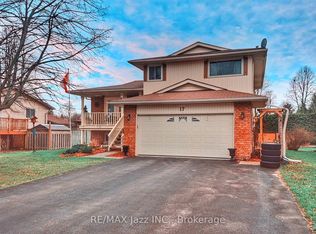
- C$625,0004 bd2 ba-- sqft17 Huron Dr, Brighton, ON K0K1H0For Sale
- C$699,5003 bd2 ba-- sqft4 Algonquin Ave, Brighton, ON K0K1H0For Sale

- C$779,9004 bd3 ba-- sqft14 Algonquin Ave, Brighton, ON K0K1H0For Sale
- C$839,9004 bd3 ba-- sqft13 Algonquin Ave, Brighton, ON K0K1H0For Sale
- C$499,9002 bd2 ba-- sqft110 Ontario St, Brighton, ON K0K1H0For Sale
- C$585,0004 bd2 ba-- sqft158 Ontario St, Brighton, ON K0K1H0For Sale
Similar homes
- C$829,0005 bd3 ba-- sqft24 Iroquois Ave, Brighton, ON K0K 1H0For SaleMLS ID #X13587024, Royal Heritage Realty Ltd.. TRREB
- C$739,9003 bd2 ba-- sqft22 Iroquois Ave, Brighton, ON K0K 1H0For SaleMLS ID #X13600182, Royal Lepage Proalliance Realty. TRREB
- C$775,0003 bd1 ba-- sqft17 Price St W, Brighton, ON K0K 1H0For Sale
 MLS ID #X13600404, REMAX YOUR COMMUNITY REALTY. TRREB
 - C$709,9003 bd3 ba-- sqft46 Sandpiper Way, Brighton, ON K0K 1H0For Sale
 MLS ID #X13598630, Royal Lepage Proalliance Realty. TRREB
 - C$729,9003 bd2 ba-- sqft4 Birch Ct, Brighton, ON K0K 1H0For SaleMLS ID #X13569460, Royal Lepage Proalliance Realty. TRREB
- C$769,9004 bd3 ba-- sqft86 Royal Gala Dr, Brighton, ON K0K 1H0For SaleMLS ID #X13559928, Tara Baylis, Salesperson. TRREB
- C$699,5003 bd2 ba-- sqft4 Algonquin Ave, Brighton, ON K0K 1H0For SaleMLS ID #X13479624, RE/MAX Quinte John Barry Realty Ltd.. TRREB
- C$750,0004 bd3 ba-- sqft15288 County Road 2 Rd, Brighton, ON K0K 1H0For SaleMLS ID #X13558804, HOMELIFE/FUTURE REALTY INC.. TRREB
- C$799,0004 bd3 ba-- sqft11 Fox Den Dr, Brighton, ON K0K 1H0For SaleMLS ID #X13217898, Royal LePage Frank Real Estate. TRREB
- C$795,0004 bd2 ba-- sqft120 Harbour St, Brighton, ON K0K 1H0For SaleMLS ID #X13556314, REAL ESTATE HOMEWARD. TRREB
- C$825,0003 bd3 ba-- sqft8 Tackaberry Dr, Brighton, ON K0K 1H0For SaleMLS ID #X13519588, RE/MAX Quinte John Barry Realty Ltd.. TRREB
- C$784,5003 bd3 ba-- sqft6 Cove Cres, Brighton, ON K0K 1H0For SaleMLS ID #X13123390, ROYAL HERITAGE REALTY LTD.. TRREB
- C$779,9004 bd3 ba-- sqft14 Algonquin Ave, Brighton, ON K0K 1H0For SaleMLS ID #X13005686, RE/MAX Rouge River Realty Ltd.. TRREB
- C$564,9003 bd3 ba-- sqft56 Royal Gala Dr, Brighton, ON K0K 1H0For SaleMLS ID #X13590332, Royal Lepage Proalliance Realty. TRREB
- C$799,9004 bd3 ba-- sqft113 Pinnacle St, Brighton, ON K0K 1H0For SaleMLS ID #X13105354, Re/Max Hallmark First Group Realty Ltd.. TRREB
- C$875,0003 bd3 ba-- sqft4 Braeburn St, Brighton, ON K0K 1H0For SaleMLS ID #X13546048, RE/MAX REALTRON REALTY INC.. TRREB
- C$789,0002 bd3 ba-- sqft868 Smith St, Brighton, ON K0K 1H0For SaleMLS ID #X13564958, Re/Max Quinte Ltd.. TRREB
- C$779,0002 bd2 ba-- sqft4 Hickory Ct, Brighton, ON K0K 1H0For SaleMLS ID #X13121430, RE/MAX Quinte John Barry Realty Ltd.. TRREB
- C$574,9004 bd2 ba-- sqft51 Richardson St, Brighton, ON K0K 1H0For SaleMLS ID #X13604804, Royal Lepage Proalliance Realty. TRREB
- C$739,9003 bd2 ba-- sqft65 Prince Edward St, Brighton, ON K0K 1H0For SaleMLS ID #X13241158, Royal Lepage Proalliance Realty. TRREB
