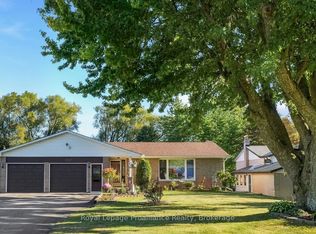
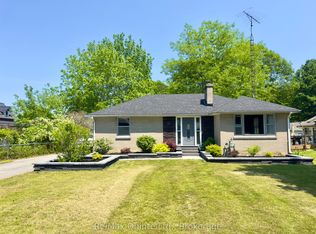
Quiet, Private, And Lots Of Room To Grow - The Perfect Rural Family Home Awaits You At 15288 County Road 2. This 4-Bedroom, 2 Story Building Is Tucked Away On A 1-Acre Treed Lot In Charming Brighton, Ontario. On The Upper Level, You'll Find A Roomy Kitchen With Lots Of Cabinet Space, A Bright Dining Room To Enjoy, And A Lovely Living Room With Gas Fireplace. The Master Bedroom, One Additional Bedroom, And A 4-Piece Bathroom Complete The Upper Level. Your Lower-Level Living Space Is Main Level, And Where You'll Find Two More Bedrooms, A 3-Piece Bathroom, A Rec/Living Room With A Gas Fireplace, And The Laundry Room. This Home Really Is In A Fantastic Location In Brighton, You Will Feel Like A Cottage House. Lots Of Space For Enjoying Bbq, Kits Playing And Car Parking. Just 5 Mins Walking Distance To No Frills, Gas Station & Tim Hortons. Close To Schools, Library, Playground, Golf, Beach, And Access To Highway 401. Shingles Replaced On 2016.
For sale
C$599,000
15288 County Road 2 Rd, Brighton, ON K0K 1H0
4beds
2baths
Single Family Residence
Built in ----
1.02 Acres Lot
$-- Zestimate®
C$--/sqft
C$-- HOA
What's special
Bright dining roomMaster bedroomLaundry room
- 35 days
- 11
- 0
Zillow last checked:
Listing updated:
Listed by:
HOMELIFE/FUTURE REALTY INC.
Source: TRREB,MLS®#: X13768674 Originating MLS®#: Toronto Regional Real Estate Board
Originating MLS®#: Toronto Regional Real Estate BoardFacts & features
Interior
Bedrooms & bathrooms
- Bedrooms: 4
- Bathrooms: 2
Primary bedroom
- Level: Second
- Dimensions: 3.73 x 3.61
Bedroom
- Level: Main
- Dimensions: 3.73 x 3.61
Bedroom 2
- Level: Main
- Dimensions: 2.36 x 2.92
Bedroom 4
- Level: Second
- Dimensions: 3.33 x 3.43
Dining room
- Level: Second
- Dimensions: 3.51 x 5.26
Family room
- Level: Second
- Dimensions: 7.06 x 4.52
Kitchen
- Level: Second
- Dimensions: 3.96 x 4.62
Living room
- Level: Main
- Dimensions: 4.27 x 6.17
Study
- Level: Main
- Dimensions: 2.03 x 2.92
Utility room
- Level: Main
- Dimensions: 3.28 x 3.45
Heating
- Baseboard, Electric
Cooling
- None
Features
- Other
- Basement: Full
- Has fireplace: Yes
- Fireplace features: Natural Gas
Interior area
- Living area range: 1100-1500 null
Property
Parking
- Total spaces: 11
- Parking features: Garage
- Has garage: Yes
Features
- Stories: 2
- Patio & porch: Porch
- Exterior features: Privacy
- Pool features: None
Lot
- Size: 1.02 Acres
- Features: Park, School
Details
- Parcel number: 511660884
Construction
Type & style
- Home type: SingleFamily
- Property subtype: Single Family Residence
Materials
- Stone, Vinyl Siding
- Foundation: Concrete Block, Poured Concrete
- Roof: Asphalt Shingle
Utilities & green energy
- Sewer: Septic
Community & HOA
Location
- Region: Brighton
Financial & listing details
- Annual tax amount: C$3,582
- Date on market: 9/10/2026
Price history
Price history is unavailable.
Public tax history
Tax history is unavailable.
Climate risks
Neighborhood: K0K
Nearby schools
GreatSchools rating
No schools nearby
We couldn't find any schools near this home.

Similar homes
- C$599,9905 bd2 ba-- sqft39 Centre St, Brighton, ON K0K 1H0For Sale
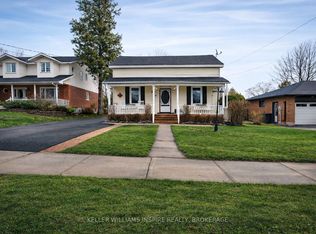 MLS ID #X13721262, KELLER WILLIAMS INSPIRE REALTY, BROKERAGE. TRREB
 - C$619,9004 bd2 ba-- sqft120 Raglan St, Brighton, ON K0K 1H0For Sale
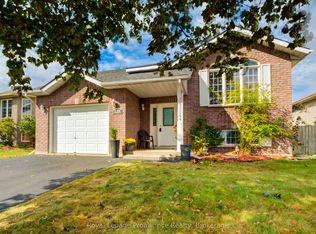 MLS ID #X13862336, Royal Lepage Proalliance Realty. TRREB
 - C$595,0004 bd2 ba-- sqft180 Ontario St, Brighton, ON K0K 1H0For Sale
 MLS ID #X13649734, Royal Lepage Proalliance Realty. TRREB
 - C$565,0002 bd1 ba-- sqft27 Centre St, Brighton, ON K0K 1H0For Sale
 MLS ID #X13480304, Re/Max Quinte Ltd.. TRREB
