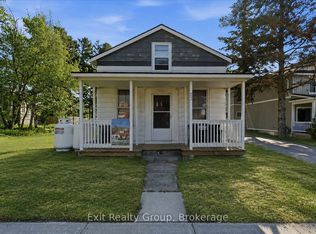
Location, Location, Location! This charming century-old home is ideally situated on a beautiful corner lot in the heart of Downtown Brighton! Located just steps from Brighton's shops, restaurants, cafés, schools, services and downtown amenities, this property offers an exceptional level of convenience and walkability. This Home Features an Open Concept Kitchen & Living Room Highlighted By A 3-sided Natural Gas Fireplace Creating a Warm and Inviting Focal Point For Relaxing or Entertaining & Offers A Walk-Out To A Large Covered Deck. The Primary Bedroom & Laundry Is Conveniently Located On The Main Floor. It's Carpet Free, Shingles Replaced In 2017, Four Appliances Included, Newer Storage Shed And Only 10 Minutes To The 401! Whether you're a first-time buyer looking to enter the market or an investor seeking a property with potential, 26 Chapel Street is an opportunity worth exploring!
For sale
C$399,900
26 Chapel St, Brighton, ON K0K 1H0
3beds
1baths
Single Family Residence
Built in ----
4,680 Square Feet Lot
$-- Zestimate®
C$--/sqft
C$-- HOA
What's special
Beautiful corner lotCarpet freeFour appliances includedNewer storage shed
- 34 days
- 4
- 0
Zillow last checked:
Listing updated:
Listed by:
RIGHT AT HOME REALTY INC.
Source: TRREB,MLS®#: X13794812 Originating MLS®#: Central Lakes Association of REALTORS
Facts & features
Interior
Bedrooms & bathrooms
- Bedrooms: 3
- Bathrooms: 1
Bedroom
- Level: Upper
- Dimensions: 4.04 x 2.57
Bedroom
- Level: Main
- Dimensions: 3.48 x 3.05
Bedroom
- Level: Upper
- Dimensions: 5.08 x 2.44
Dining room
- Level: Main
- Dimensions: 5.08 x 3.75
Kitchen
- Level: Main
- Dimensions: 5.08 x 3.75
Living room
- Level: Main
- Dimensions: 5.05 x 3.36
Heating
- Baseboard, Electric
Cooling
- None
Features
- None
- Basement: Crawl Space
- Has fireplace: Yes
- Fireplace features: Natural Gas
Interior area
- Living area range: 700-1100 null
Property
Parking
- Total spaces: 2
Features
- Stories: 1.5
- Pool features: None
- Waterfront features: None
Lot
- Size: 4,680 Square Feet
Details
- Parcel number: 511600193
Construction
Type & style
- Home type: SingleFamily
- Property subtype: Single Family Residence
Materials
- Vinyl Siding
- Foundation: Stone
- Roof: Asphalt Shingle
Utilities & green energy
- Sewer: Sewer
Community & HOA
Location
- Region: Brighton
Financial & listing details
- Annual tax amount: C$1,888
- Date on market: 9/17/2026
Price history
Price history is unavailable.
Public tax history
Tax history is unavailable.
Climate risks
Neighborhood: K0K
Nearby schools
GreatSchools rating
No schools nearby
We couldn't find any schools near this home.
Similar homes
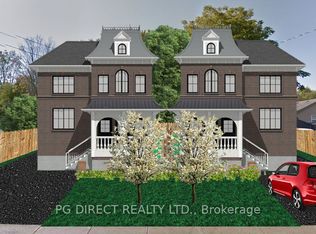
- C$375,0004 bd1 ba-- sqft90 Main St, Brighton, ON K0K 1H0For Sale
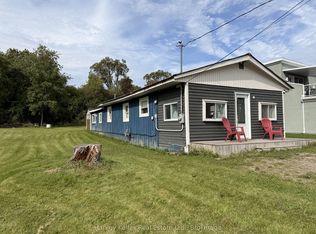 MLS ID #X13796730, Harvey Kalles Real Estate Ltd.. TRREB
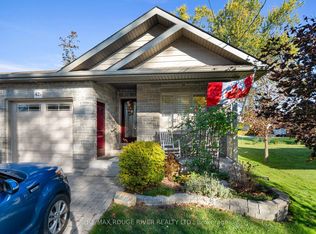
- C$429,9003 bd1 ba-- sqft27 Young St, Brighton, ON K0K 1H0For Sale
 MLS ID #X13226938, Exit Realty Group. TRREB
- C$424,9002 bd1 ba-- sqft12 Singleton St, Brighton, ON K0K 1H0For Sale
 MLS ID #X13817954, Royal Lepage Proalliance Realty. TRREB
- C$499,9002 bd2 ba-- sqft30 Perry Ave, Brighton, ON K0K 1H0For Sale
 MLS ID #X13758178, SUTTON GROUP REALTY SYSTEMS INC.. TRREB
