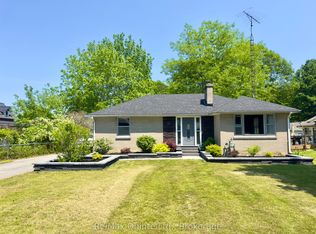
A little more space. A little more peace. A lifestyle worth coming home to. Set on approximately 1 acre just outside Brighton, this lovingly maintained bungalow offers the charm of country living with the convenience of being minutes from local amenities and quick Highway 401 access.The setting is truly inviting, with Proctor Creek gently winding through the backyard, beautiful open green space, and a spacious front porch expanding your outdoor living space; perfect for BBQs, outdoor dining, morning coffee or quiet evenings. Across the road, enjoy seasonal visits to the local farm stand for fresh apples and produce. Inside, the bright and refreshed home offers three generous main-floor bedrooms and a comfortable, welcoming layout. The finished lower level features a spacious recreation room anchored with a cozy propane fireplace the perfect place for movie nights, gatherings or relaxing with family. A lower level laundry area with walkout providing effortless access to the backyard. An attached garage and detached workshop provide plenty of room for hobbies, projects and storage, while a generator connection block at the hydro meter offers added peace of mind. A peaceful country setting, beautiful natural surroundings and everyday convenience - a place to slow down, spread out and enjoy the lifestyle you've been looking for.
For sale
C$524,900
634 County Road 30, Brighton, ON K0K 1H0
3beds
1baths
Single Family Residence
Built in ----
1 Square Feet Lot
$-- Zestimate®
C$--/sqft
C$-- HOA
What's special
- 32 days
- 12
- 0
Zillow last checked:
Listing updated:
Listed by:
Re/Max Quinte Ltd.
Source: TRREB,MLS®#: X13789380 Originating MLS®#: Central Lakes Association of REALTORS
Originating MLS®#: Central Lakes Association of REALTORSFacts & features
Interior
Bedrooms & bathrooms
- Bedrooms: 3
- Bathrooms: 1
Primary bedroom
- Level: Main
- Dimensions: 4.14 x 2.86
Bedroom 2
- Level: Main
- Dimensions: 3.03 x 2.87
Bedroom 3
- Level: Main
- Dimensions: 3.37 x 3.03
Kitchen
- Level: Main
- Dimensions: 3.61 x 2.57
Laundry
- Level: Basement
- Dimensions: 7.72 x 5.12
Living room
- Level: Main
- Dimensions: 36.34 x 3.46
Recreation
- Level: Basement
- Dimensions: 7.02 x 3.91
Utility room
- Level: Basement
- Dimensions: 3.28 x 2.99
Heating
- Forced Air, Propane
Cooling
- Central Air
Appliances
- Included: Water Heater Owned
Features
- Basement: Full,Walk-Out Access,Partially Finished
- Has fireplace: Yes
- Fireplace features: Propane, Recreation Room
Interior area
- Living area range: 700-1100 null
Property
Parking
- Total spaces: 5
- Parking features: Private Double
- Has garage: Yes
Features
- Exterior features: Year Round Living
- Pool features: None
Lot
- Size: 1 Square Feet
- Features: School Bus Route, Irregular Lot
Details
- Additional structures: Workshop
- Parcel number: 512420535
Construction
Type & style
- Home type: SingleFamily
- Architectural style: Bungalow
- Property subtype: Single Family Residence
Materials
- Brick, Vinyl Siding
- Foundation: Concrete Block
- Roof: Shingle
Utilities & green energy
- Sewer: Septic
Community & HOA
Location
- Region: Brighton
Financial & listing details
- Annual tax amount: C$3,244
- Date on market: 9/16/2026
Price history
Price history is unavailable.
Public tax history
Tax history is unavailable.
Climate risks
Neighborhood: K0K
Nearby schools
GreatSchools rating
No schools nearby
We couldn't find any schools near this home.


Similar homes
- C$519,0003 bd2 ba-- sqft33 George St, Brighton, ON K0K 1H0For Sale
 MLS ID #X13720014, Re/Max Quinte Ltd.. TRREB
 - C$529,0003 bd1 ba-- sqft119 Prince Edward St, Brighton, ON K0K 1H0For Sale
 MLS ID #X13814800, Exit Realty Group. TRREB
 - C$580,0003 bd2 ba-- sqft31 Young St, Brighton, ON K0K 1H0For Sale
 MLS ID #X13434714, Re/Max Quinte Ltd.. TRREB
 - C$565,0002 bd1 ba-- sqft27 Centre St, Brighton, ON K0K 1H0For Sale
 MLS ID #X13480304, Re/Max Quinte Ltd.. TRREB
