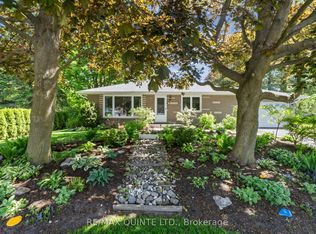
Exceptional country Raised Bungalow with In-Law Suite, beautifully finished, set on 1 acre lot backyard fenced in to accommodate pets. Located between Brighton and Colborne, just west of Fiddick, easy access to 401. Lovely landscaped lot, large 20x19.2 deck with canopy type gazebo on it which will be left, paved drive. Garage has been converted into a workshop for dog grooming completely drywalled with electrical and plumbing. Can easily be converted back to a garage. 2 large kitchens, 3/1 bedroom one bedroom used as a den with French doors. 1 bedroom in in-law suite, (could be 2 in-law suite) 2 1/2 baths ( 1 in in-law suite). Lovely modern updated kitchens on main level as well as in in-law suite. Gas fireplace in main living room-propane. Reason for selling, downsizing, in-law suite is vacant and new painted. Whole home is in Pristine condition. Septic has just been pumped, recent well test. Electrical Inspection just completed. Water test being completed. See Documents. Exceptional neighbors, owners have lived here for 30 years. Home completely updated.
For sale
C$659,000
14494 County Road 2, Cramahe, ON K0K 1H0
2beds
3baths
Single Family Residence
Built in ----
4,465 Square Feet Lot
$-- Zestimate®
C$--/sqft
C$-- HOA
What's special
- 59 days |
- 12 |
- 0 |
Zillow last checked:
Listing updated:
Listed by:
Re/Max Quinte Ltd.
Source: TRREB,MLS®#: X13413566 Originating MLS®#: Central Lakes Association of REALTORS
Originating MLS®#: Central Lakes Association of REALTORSFacts & features
Interior
Bedrooms & bathrooms
- Bedrooms: 2
- Bathrooms: 3
Primary bedroom
- Level: Ground
- Dimensions: 3.73 x 4.01
Bedroom 2
- Level: Ground
- Dimensions: 3.7 x 3.54
Bathroom
- Level: Ground
- Dimensions: 3.86 x 3.62
Breakfast
- Level: Basement
- Dimensions: 6.12 x 4.6
Den
- Level: Ground
- Dimensions: 3.73 x 3.52
Dining room
- Level: Basement
- Dimensions: 6.12 x 4.6
Kitchen
- Level: Ground
- Dimensions: 6.17 x 4.58
Kitchen
- Level: Basement
- Dimensions: 4.29 x 4.6
Laundry
- Level: Ground
- Dimensions: 3.98 x 5.28
Living room
- Level: Ground
- Dimensions: 4.37 x 3.54
Living room
- Level: Basement
- Dimensions: 7.65 x 4.35
Workshop
- Level: In Between
- Dimensions: 13.1 x 22.2
Heating
- Baseboard, Electric
Cooling
- Wall Unit(s)
Appliances
- Included: Water Heater Owned, Water Softener
Features
- In-Law Capability, Primary Bedroom - Main Floor, Separate Heating Controls, Storage
- Basement: Apartment,Finished,Walk-Up Access
- Has fireplace: Yes
- Fireplace features: Living Room, Propane
Interior area
- Living area range: 1500-2000 null
Video & virtual tour
Property
Parking
- Total spaces: 4
- Parking features: Front Yard Parking
Features
- Patio & porch: Deck, Porch
- Exterior features: Landscape Lighting, Year Round Living
- Pool features: None
- Has view: Yes
- View description: Trees/Woods
Lot
- Size: 4,465 Square Feet
- Features: Library, Place Of Worship, School Bus Route, School, Rectangular Lot
- Topography: Open Space
Details
- Parcel number: 511520137
- Other equipment: Propane Tank, Sump Pump
Construction
Type & style
- Home type: SingleFamily
- Architectural style: Bungalow-Raised
- Property subtype: Single Family Residence
Materials
- Brick Front, Vinyl Siding
- Foundation: Concrete Block
- Roof: Asphalt Shingle
Utilities & green energy
- Sewer: Septic
- Water: Dug Well
Community & HOA
Community
- Security: Carbon Monoxide Detector(s), Smoke Detector(s)
Location
- Region: Cramahe
Financial & listing details
- Annual tax amount: C$3,997
- Date on market: 6/8/2026
R
Re/Max Quinte Ltd.
By pressing Contact Agent, you agree that the real estate professional identified above may call/text you about your search, which may involve use of automated means and pre-recorded/artificial voices. You don't need to consent as a condition of buying any property, goods, or services. Message/data rates may apply. You also agree to our Terms of Use. Zillow does not endorse any real estate professionals. We may share information about your recent and future site activity with your agent to help them understand what you're looking for in a home.
Price history
Price history is unavailable.
Public tax history
Tax history is unavailable.
Climate risks
Neighborhood: K0K
Nearby schools
GreatSchools rating
No schools nearby
We couldn't find any schools near this home.
- C$549,9003 bd1 ba-- sqft14440 County Road 2, Cramahe, ON K0K1H0For Sale

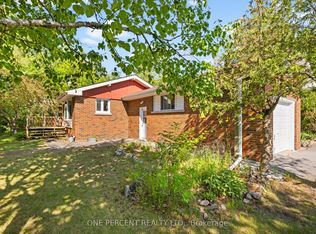
- C$729,9003 bd2 ba-- sqft178 Fiddick Rd, Cramahe, ON K0K1H0For Sale
- C$1,250,0003 bd3 ba-- sqft402 Fiddick Rd, Cramahe, ON K0K1H0For Sale

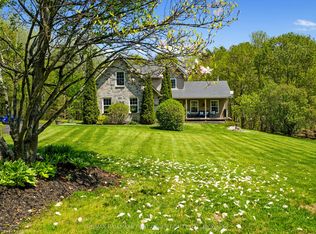
- C$869,0005 bd3 ba-- sqft405 Fiddick Rd, Cramahe, ON K0K1H0For Sale
- C$984,9563 bd2 ba-- sqft392 Trent Valley Rd, Cramahe, ON K0K1H0New Construction
- C$984,9563 bd2 ba-- sqft424 Trent Valley Rd, Cramahe, ON K0K1H0New Construction
- C$993,8053 bd2 ba-- sqft454 Trent Valley Rd, Cramahe, ON K0K1H0New Construction
- C$1,499,9006 bd5 ba-- sqft190 Lakeshore Rd, Brighton, ON K0K1H0For Sale
Similar homes
- C$659,9002 bd2 ba-- sqft8 Sandpiper Way, Brighton, ON K0K 1H0For Sale
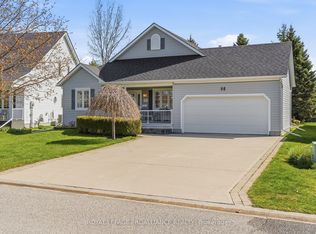 MLS ID #X13640546, Royal Lepage Proalliance Realty. TRREB
 - C$729,9003 bd2 ba-- sqft178 Fiddick Rd, Cramahe, ON K0K 1H0For SaleMLS ID #X13617770, ONE PERCENT REALTY LTD.. TRREB
- C$749,9004 bd3 ba-- sqft353 Lakeshore Rd, Brighton, ON K0K 1H0For Sale
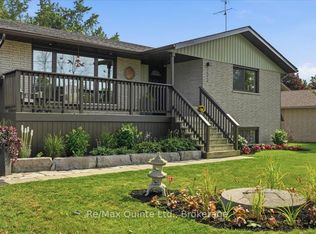 MLS ID #X13632466, Re/Max Quinte Ltd.. TRREB
 - C$595,0003 bd2 ba-- sqft9 Cheer Dr, Brighton, ON K0K 1H0For Sale
 MLS ID #X13637436, Re/Max Quinte Ltd.. TRREB
 - C$549,9002 bd2 ba-- sqft48 Sandpiper Way, Brighton, ON K0K 1H0For SaleMLS ID #X13645180, Royal Lepage Proalliance Realty. TRREB
- C$599,0003 bd1 ba-- sqft130 Keeler Rd, Cramahe, ON K0K 1S0For SaleMLS ID #X13643978, RE/MAX IMPACT REALTY. TRREB
- C$649,5003 bd2 ba-- sqft20 Twin Ln, Brighton, ON K0K 1H0For SaleMLS ID #X13624248, RE/MAX Jazz INC.. TRREB
- C$544,9003 bd3 ba-- sqft33 Rabbit Rd, Brighton, ON K0K 1H0For SaleMLS ID #X13635714, Royal Lepage Proalliance Realty. TRREB
- C$799,9004 bd3 ba-- sqft113 Pinnacle St, Brighton, ON K0K 1H0For SaleMLS ID #X13640762, Re/Max Hallmark First Group Realty Ltd.. TRREB
- C$699,9004 bd3 ba-- sqft1973 County Road 30 Rd, Brighton, ON K0K 1H0For SaleMLS ID #X13477506, Royal Heritage Realty Ltd.. TRREB
- C$709,9003 bd3 ba-- sqft46 Sandpiper Way, Brighton, ON K0K 1H0For SaleMLS ID #X13598630, Royal Lepage Proalliance Realty. TRREB
- C$699,0002 bd2 ba-- sqft6 Cortland Way, Brighton, ON K0K 1H0For SaleMLS ID #X13128776, eXp Realty, Brokerage. TRREB
- C$565,0002 bd1 ba-- sqft27 Centre St, Brighton, ON K0K 1H0For SaleMLS ID #X13480304, Re/Max Quinte Ltd.. TRREB
- C$599,9004 bd4 ba-- sqft1 Cooper Ct, Brighton, ON K0K 1H0For SaleMLS ID #X13505664, RE/MAX Jazz INC.. TRREB
- C$699,9003 bd3 ba-- sqft2 Cortland Way, Brighton, ON K0K 1H0For SaleMLS ID #X13239930, Royal Heritage Realty Ltd.. TRREB
- C$739,9003 bd2 ba-- sqft22 Iroquois Ave, Brighton, ON K0K 1H0For SaleMLS ID #X13600182, Royal Lepage Proalliance Realty. TRREB
- C$470,0002 bd2 ba-- sqft15150 County Road 2 Rd, Brighton, ON K0K 1H0For SaleMLS ID #X13591472, Re/Max Quinte Ltd.. TRREB
- C$564,9003 bd3 ba-- sqft56 Royal Gala Dr, Brighton, ON K0K 1H0For SaleMLS ID #X13590332, Royal Lepage Proalliance Realty. TRREB
- C$574,9004 bd2 ba-- sqft51 Richardson St, Brighton, ON K0K 1H0For SaleMLS ID #X13604804, Royal Lepage Proalliance Realty. TRREB
- C$579,0003 bd3 ba-- sqft42 B Chapel St, Brighton, ON K0K 1H0For SaleMLS ID #X13462066, Royal Lepage Proalliance Realty. TRREB
