Welcome To 190 Lakeshore Rd - An Extraordinary Custom Estate Just Outside Brighton Offering Over 3 Acres Of Private, Picturesque Living With Exceptional Multi-Generational And Income Potential. Designed With Versatility And Comfort In Mind, This One-Of-A-Kind Property Features Three Fully Self-Contained Living Spaces - Perfect For Extended Families, Rental Opportunities, Or A Strategic Live-In Investment. Each Residence Is Independently Serviced With Its Own 200-Amp Electrical Panel, In-Floor Radiant Heating, Forced-Air System, And Central Air Conditioning, Ensuring Complete Autonomy And Year-Round Comfort. The Impressive 4,337 Sq.Ft. Main Home (Built In 2019) Showcases Refined Finishes And Expansive Living Throughout. Soaring 9-Foot Ceilings, Oversized Principal Rooms, And A Chef-Inspired Kitchen Set The Tone, Complete With Travertine Flooring, Granite Countertops, A Statement Island, And A Walk-In Butler's Pantry. A Spacious Mudroom, Newly Added Sauna, And Seamless Access To The Attached Garage Enhance Everyday Functionality. Upstairs, The Primary Retreat Offers A Private Balcony, Spa-Like 5-Piece Ensuite, And A Generous Walk-In Closet. Three Additional Bedrooms, A 6-Piece Bathroom, A Versatile Den, And A Full Laundry Room Complete The Upper Level. The Beautifully Designed 1,222 Sq.Ft. Bungalow In-Law Suite Offers Privacy Without Compromise, Featuring 2 Bedrooms, 2 Bathrooms, A Custom Granite Kitchen With Island, A Large Dining Area, Laundry/Mudroom, And Direct Garage Access. The Primary Suite Includes A Luxurious 5-Piece Ensuite And Walk-In Closet, Plus An Additional Office Or Flex Space Ideal For Working From Home. Above The Garage, A 1,062 Sq.Ft. Loft With 9-Foot Ceilings Is Already Roughed-In For A 1-Bedroom, 1-Bathroom Suite With Open-Concept Living - Ready For Your Finishing Touches To Unlock Even More Value!
For sale
C$1,449,900
190 Lakeshore Rd, Brighton, ON K0K 1H0
6beds
5baths
Single Family Residence
Built in ----
-- sqft lot
$-- Zestimate®
C$--/sqft
C$-- HOA
What's special
- 28 days
- 15
- 0
Zillow last checked:
Listing updated:
Listed by:
Keller Williams Energy Real Estate
Source: TRREB,MLS®#: X13718758 Originating MLS®#: Central Lakes Association of REALTORS
Originating MLS®#: Central Lakes Association of REALTORSFacts & features
Interior
Bedrooms & bathrooms
- Bedrooms: 6
- Bathrooms: 5
Primary bedroom
- Level: Second
- Dimensions: 4.25 x 5.51
Bedroom
- Level: Second
- Dimensions: 3.07 x 4.52
Bedroom
- Level: Second
- Dimensions: 4.68 x 3.12
Bedroom
- Level: Second
- Dimensions: 5.56 x 2.99
Breakfast
- Level: Main
- Dimensions: 4.3 x 4.5
Dining room
- Level: Main
- Dimensions: 3.63 x 3.66
Kitchen
- Level: Main
- Dimensions: 5.52 x 5.13
Laundry
- Level: Second
- Dimensions: 2.59 x 5.2
Living room
- Level: Main
- Dimensions: 5.23 x 10.74
Mud room
- Level: Main
- Dimensions: 4.66 x 4.03
Office
- Level: Main
- Dimensions: 5.52 x 3.52
Other
- Level: Second
- Dimensions: 5.47 x 2.71
Heating
- Forced Air, Propane
Cooling
- Central Air
Appliances
- Included: Water Heater Owned
Features
- In-Law Suite, Primary Bedroom - Main Floor, Sauna, Separate Heating Controls, Separate Hydro Meter, Upgraded Insulation
- Basement: None
- Has fireplace: Yes
- Fireplace features: Electric, Propane
Interior area
- Living area range: 5000 + null
Video & virtual tour
Property
Parking
- Total spaces: 12
- Parking features: Private Double, Garage Door Opener
- Has garage: Yes
Features
- Stories: 2
- Patio & porch: Deck, Patio, Porch
- Exterior features: Landscaped, Privacy
- Pool features: None
- Has view: Yes
- View description: Garden, Lake
- Has water view: Yes
- Water view: Lake
Lot
- Features: Beach, Golf, Lake Access, Marina, Level, Wooded/Treed
- Topography: Flat
Details
- Parcel number: 511550274
- Other equipment: Propane Tank
Construction
Type & style
- Home type: SingleFamily
- Property subtype: Single Family Residence
Materials
- Other
- Foundation: Slab
- Roof: Asphalt Shingle
Utilities & green energy
- Sewer: Septic
- Water: Drilled Well
Community & HOA
Community
- Security: None
Location
- Region: Brighton
Financial & listing details
- Annual tax amount: C$10,075
- Date on market: 8/27/2026
Price history
Price history is unavailable.
Public tax history
Tax history is unavailable.
Climate risks
Neighborhood: K0K
Nearby schools
GreatSchools rating
No schools nearby
We couldn't find any schools near this home.
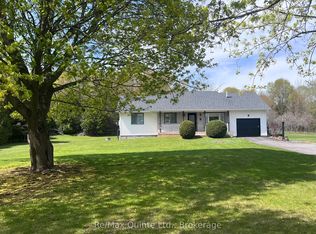

Similar homes
- C$1,899,0004 bd5 ba-- sqft263 Lakeshore Rd, Brighton, ON K0K 1H0For Sale
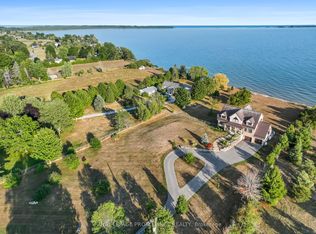 MLS ID #X13793504, Royal Lepage Proalliance Realty. TRREB
 - C$1,449,0007 bd5 ba-- sqft431 Victoria Beach Rd, Cramahe, ON K0K 1S0For Sale
 MLS ID #X13633518, HARVEY KALLES REAL ESTATE LTD.. TRREB
 - C$1,125,0003 bd2 ba-- sqft114 Lakehurst St, Brighton, ON K0K 1H0For Sale
 MLS ID #X13615898, ROYAL LEPAGE SIGNATURE REALTY. TRREB
 - C$1,699,9005 bd5 ba-- sqft14226 Little Lake Rd, Cramahe, ON K0K 1H0For Sale
 MLS ID #X13570868, Re/Max Hallmark First Group Realty Ltd.. TRREB
