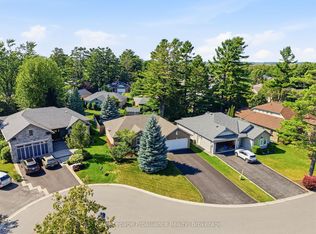
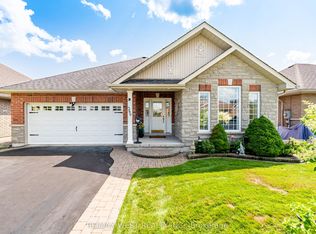
Welcome to this stunning bungalow, nestled in a serene cul-de-sac within Brighton's highly sought-after Forest Estates, just moments from the picturesque Presqu'ile Bay. With a fully finished basement adding a whole second level of living space, this home offers far more room to spread out than the average bungalow-perfect for family, guests, or anyone craving extra space. Every inch of this home has been stylishly appointed and thoughtfully decorated, starting with an inviting, open-concept main floor. A large, updated kitchen-complete with a pantry, tasteful backsplash, and carefully chosen light fixtures-flows seamlessly into bright, airy dining and living areas. Gorgeous flooring, vaulted ceilings, and a cozy gas fireplace create a warm, elevated atmosphere, while an abundance of windows floods the space with natural light. The dining and living areas open to a lovely back patio, ideal for outdoor living and entertaining. The spacious primary suite features a walk-in closet and ensuite bathroom, and a versatile main floor den can serve as a stylish home office or guest bedroom, with a conveniently located main bathroom nearby for guests and family alike. Downstairs, the fully finished basement continues the home's polished design sensibility, offering a sizable third bedroom, a three-piece bathroom, and a large family room with a sitting area-perfect for movie nights or hosting guests in comfort. A separate utility room and generous storage/workshop area round out this level, ensuring storage is never an issue. Outside, a spacious driveway offers ample parking, while stone walkways and a charming patio are framed by beautifully landscaped grounds in a peaceful, nature-filled setting. This home has been tastefully updated throughout, pairing sophisticated main-floor living with a complete, elegantly finished basement. Don't miss this beautiful sanctuary-you deserve a home with style and space for everything. Come for a visit and stay awhile!
For sale
C$945,000
5 Hickory Ct, Brighton, ON K0K 1H0
3beds
3baths
Single Family Residence
Built in ----
6,441 Square Feet Lot
$-- Zestimate®
C$--/sqft
C$-- HOA
What's special
- 73 days
- 5
- 0
Zillow last checked:
Listing updated:
Listed by:
Re/Max Quinte Ltd.
Source: TRREB,MLS®#: X13625948 Originating MLS®#: Central Lakes Association of REALTORS
Originating MLS®#: Central Lakes Association of REALTORSFacts & features
Interior
Bedrooms & bathrooms
- Bedrooms: 3
- Bathrooms: 3
Primary bedroom
- Level: Main
- Dimensions: 4.85 x 3.9
Bedroom
- Dimensions: 4.52 x 3.63
Bedroom
- Level: Main
- Dimensions: 3.83 x 3.69
Bathroom
- Level: Lower
- Dimensions: 3.25 x 1.76
Bathroom
- Level: Main
- Dimensions: 2.9 x 1.67
Dining room
- Level: Main
- Dimensions: 3.49 x 3.35
Foyer
- Level: Main
- Dimensions: 4.12 x 2.25
Kitchen
- Level: Main
- Dimensions: 4.15 x 3.65
Laundry
- Level: Main
- Dimensions: 2.77 x 2.17
Living room
- Level: Main
- Dimensions: 6.59 x 4.91
Recreation
- Dimensions: 6.3 x 8.07
Utility room
- Dimensions: 2.48 x 5.58
Workshop
- Level: Lower
- Dimensions: 6.2 x 7.99
Heating
- Forced Air, Gas
Cooling
- Central Air
Appliances
- Included: Water Heater
Features
- Basement: Full,Finished
- Has fireplace: Yes
- Fireplace features: Living Room
Interior area
- Living area range: 1500-2000 null
Video & virtual tour
Property
Parking
- Total spaces: 6
- Parking features: Private Double, Garage Door Opener
- Has garage: Yes
Features
- Patio & porch: Deck, Patio
- Exterior features: Backs On Green Belt, Landscaped
- Pool features: None
- Has view: Yes
- View description: Forest, Park/Greenbelt
Lot
- Size: 6,441 Square Feet
- Features: Beach, Cul de Sac/Dead End, Golf, Greenbelt/Conservation, Lake/Pond, Level
- Topography: Level
Details
- Parcel number: 511670026
- Other equipment: Air Exchanger, Sump Pump
Construction
Type & style
- Home type: SingleFamily
- Architectural style: Bungalow
- Property subtype: Single Family Residence
Materials
- Brick
- Foundation: Concrete
- Roof: Asphalt Shingle
Utilities & green energy
- Sewer: Sewer
Community & HOA
Community
- Security: Carbon Monoxide Detector(s), Smoke Detector(s)
Location
- Region: Brighton
Financial & listing details
- Annual tax amount: C$5,199
- Date on market: 7/31/2026
Price history
Price history is unavailable.
Public tax history
Tax history is unavailable.
Climate risks
Neighborhood: K0K
Nearby schools
GreatSchools rating
No schools nearby
We couldn't find any schools near this home.
Similar homes
- C$1,015,0004 bd3 ba-- sqft32 Cardinal Ct, Brighton, ON K0K 1H0For Sale
 MLS ID #X13773982, Coldwell Banker 2M Realty. TRREB
 - C$997,0004 bd4 ba-- sqft6 Birch Ct, Brighton, ON K0K 1H0For Sale
 MLS ID #X13208952, Royal Lepage Proalliance Realty. TRREB
 - C$849,9004 bd3 ba-- sqft55 Shewman Rd, Brighton, ON K0K 1H0For Sale
 MLS ID #X13744468, RE/MAX FINEST REALTY INC., BROKERAGE. TRREB
 - C$748,9003 bd3 ba-- sqft289 Raglan St, Brighton, ON K0K 1H0For Sale
 MLS ID #X13670876, RE/MAX WEST REALTY INC.. TRREB
