BETTER THAN NEW IN BEAUTIFUL BRIGHTON! Welcome to 32 Cardinal Court, an exceptional Tobey Homes bungalow in sought-after Hamilton Woods. Offering approximately 1,666 sq. ft. above grade plus approximately 889 sq. ft. of professionally finished lower-level space, this home provides over 2,500 sq. ft. of finished living space.The bright, open-concept main floor features vaulted ceilings, upgraded lighting and a welcoming Great Room with gas fireplace, custom stone surround and mantel. The stylish kitchen offers an oversized island, quartz countertops, upgraded cabinetry and hardware, designer backsplash, Chef insert range hood and upgraded appliances. The adjoining dining area walks out to a large covered composite deck with gas BBQ line and beautiful views of the spacious backyard.The main floor offers two bedrooms and two full bathrooms. The spacious primary suite features a walk-in closet and private ensuite. Main-floor laundry includes additional cabinetry and upgraded countertop. The professionally finished lower level adds exceptional flexibility with a large recreation room, two additional bedrooms and a four-piece bathroom-perfect for guests, family, hobbies or a home office. A large unfinished area provides excellent storage and future finishing potential. Upgrades include Hunter Douglas SoftTouch motorized blinds, California shutters designer lighting, additional pot lights, patio door with built-in blind, in-ground sprinkler system, landscaping, fenced dog run, garden shed, retractable front-door screen and central vacuum. Complete with an attached double garage, inviting front porch, distinctive stone exterior and energy-efficient construction, this home offers modern bungalow living with the space and flexibility of a much larger residence. Close to shops, restaurants, Highway 401 and Presqu'ile Provincial Park. Enjoy Brighton without the wait, work or added expense of buying new!
For sale
C$1,015,000
32 Cardinal Ct, Brighton, ON K0K 1H0
4beds
3baths
Single Family Residence
Built in ----
7,879 Square Feet Lot
$-- Zestimate®
C$--/sqft
C$-- HOA
What's special
Bright open-concept main floorVaulted ceilingsUpgraded lightingStylish kitchenOversized islandQuartz countertopsUpgraded cabinetry and hardware
- 4 days
- 5
- 1
Zillow last checked:
Listing updated:
Listed by:
Coldwell Banker 2M Realty
Source: TRREB,MLS®#: X13773982 Originating MLS®#: Central Lakes Association of REALTORS
Originating MLS®#: Central Lakes Association of REALTORSFacts & features
Interior
Bedrooms & bathrooms
- Bedrooms: 4
- Bathrooms: 3
Primary bedroom
- Level: Main
- Dimensions: 4.08 x 3.99
Bedroom 2
- Level: Main
- Dimensions: 4.56 x 3.59
Bedroom 3
- Level: Basement
- Dimensions: 4.09 x 3.99
Bedroom 4
- Level: Basement
- Dimensions: 4.12 x 3.58
Dining room
- Level: Main
- Dimensions: 3.7 x 3.53
Foyer
- Level: Main
- Dimensions: 3.95 x 2.77
Great room
- Level: Main
- Dimensions: 6.62 x 5.5
Kitchen
- Level: Main
- Dimensions: 5.03 x 2.62
Laundry
- Level: Upper
- Dimensions: 3 x 2.39
Other
- Level: Basement
- Dimensions: 6.95 x 4.35
Other
- Level: Basement
- Dimensions: 4.92 x 2.9
Pantry
- Level: Main
- Dimensions: 1.6 x 1.44
Recreation
- Level: Basement
- Dimensions: 6.67 x 5.29
Utility room
- Level: Basement
- Dimensions: 5.86 x 3.9
Heating
- Forced Air, Gas
Cooling
- Central Air
Appliances
- Included: Water Heater, Water Softener
Features
- Central Vacuum, ERV/HRV, Primary Bedroom - Main Floor, Storage, Storage Area Lockers
- Basement: Full
- Has fireplace: Yes
Interior area
- Living area range: 1500-2000 null
Video & virtual tour
Property
Parking
- Total spaces: 6
- Parking features: Private, Garage Door Opener
- Has garage: Yes
Accessibility
- Accessibility features: Bath Grab Bars, Open Floor Plan
Features
- Pool features: None
Lot
- Size: 7,879 Square Feet
- Features: Beach, Campground, Hospital, Lake Access, Park, Place Of Worship, Rectangular Lot
- Topography: Dry,Flat,Wooded/Treed
Details
- Additional structures: Garden Shed
- Parcel number: 511590813
- Other equipment: Air Exchanger, Sump Pump
Construction
Type & style
- Home type: SingleFamily
- Architectural style: Bungalow
- Property subtype: Single Family Residence
Materials
- Brick, Stone
- Foundation: Poured Concrete
- Roof: Asphalt Shingle
Utilities & green energy
- Sewer: Sewer
Community & HOA
Community
- Security: Carbon Monoxide Detector(s), Smoke Detector(s)
Location
- Region: Brighton
Financial & listing details
- Annual tax amount: C$5,773
- Date on market: 9/11/2026
Price history
Price history is unavailable.
Public tax history
Tax history is unavailable.
Climate risks
Neighborhood: K0K
Nearby schools
GreatSchools rating
No schools nearby
We couldn't find any schools near this home.



Similar homes
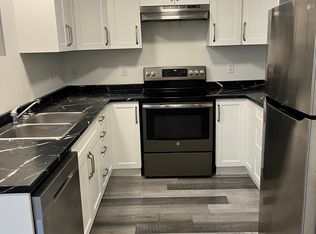
- C$999,9994 bd3 ba-- sqft31 Price St E, Brighton, ON K0K 1H0For Sale
 MLS ID #X13137626, Royal Lepage Proalliance Realty. TRREB
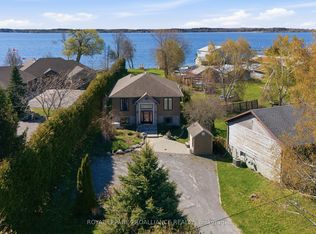
 - C$997,0004 bd4 ba-- sqft6 Birch Ct, Brighton, ON K0K 1H0For Sale
 MLS ID #X13208952, Royal Lepage Proalliance Realty. TRREB
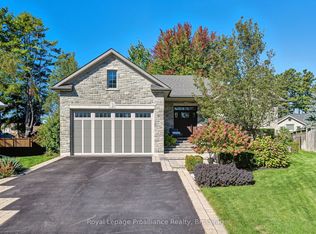
 - C$849,9004 bd3 ba-- sqft55 Shewman Rd, Brighton, ON K0K 1H0For Sale
 MLS ID #X13744468, RE/MAX FINEST REALTY INC., BROKERAGE. TRREB
 - C$989,0003 bd3 ba-- sqft375 Ventress Rd, Cramahe, ON K0K 1H0For Sale
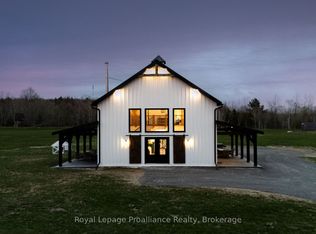 MLS ID #X13786450, Royal Lepage Proalliance Realty. TRREB
