ATTENTION INVESTORS & HOMEBUYERS! Fantastic cash-flow-positive opportunity at 14 George Street in Brighton! Whether you are seeking a high-yielding addition to your portfolio, looking for a home where rental income helps significantly offset your mortgage payments, or needing multi-generational living, this versatile property delivers financial reward and peace of mind. Enter into the main residence, greeted by a covered front porch fully enclosed and secure with a gate. Inside, this home features a well-designed 2+1 bedroom floor plan. The main level boasts a bright, open-concept layout encompassing the Kitchen, Living and Dining areas-perfect for effortless daily living. Laundry is conveniently located right off the kitchen, and a garden door offers direct access outside to a private, fenced, separate backyard. The Primary Bedroom enjoys ensuite privilege, while the third bedroom is situated on the lower level and features its own private ensuite. Access the 2-car attached garage right from the front foyer, making everyday chores an absolute breeze! Adding income potential is the 1-Bedroom accessory apartment! Completely self-contained with its own separate entrance and a dedicated, fenced side yard for maximum privacy, this suite features a newly updated open-concept kitchen with stainless steel appliances, dining and living room, spacious Bedroom and 4pc bathroom. Perfect for generating strong rental revenue to keep your investment cash-flow positive from day one! Situated in a prime, highly walkable location close to downtown and Brighton's finest amenities-including local shopping, schools, cafes, Recreation Centre, parks, grocery stores and vibrant summertime Music in the Park events! Outdoor lovers will appreciate the close proximity to the beautiful beaches and trails at Presqu'ile Provincial Park and Proctor Conservation Park. Quick access to Highway 401 for commuters. An outstanding income-generating investment in a growing lakeside community!
For sale
C$599,900
14 George St, Brighton, ON K0K 1H0
4beds
3baths
Single Family Residence
Built in ----
7,338 Square Feet Lot
$-- Zestimate®
C$--/sqft
C$-- HOA
What's special
- 1 day
- 8
- 0
Zillow last checked:
Listing updated:
Listed by:
Royal LePage ProAlliance Realty
Source: TRREB,MLS®#: X14031920 Originating MLS®#: Central Lakes Association of REALTORS
Originating MLS®#: Central Lakes Association of REALTORSFacts & features
Interior
Bedrooms & bathrooms
- Bedrooms: 4
- Bathrooms: 3
Primary bedroom
- Level: Basement
- Dimensions: 3.53 x 4.11
Primary bedroom
- Level: Main
- Dimensions: 3.99 x 4.04
Bedroom
- Level: Main
- Dimensions: 3.36 x 2.95
Bedroom 2
- Level: Basement
- Dimensions: 3.98 x 3.59
Bathroom
- Level: Main
- Dimensions: 4.88 x 1.72
Bathroom
- Level: Basement
- Dimensions: 2.42 x 2.55
Bathroom
- Level: Basement
- Dimensions: 3.53 x 1.65
Family room
- Level: Basement
- Dimensions: 4.09 x 5.72
Foyer
- Level: Main
- Dimensions: 2.41 x 2.13
Kitchen
- Level: Basement
- Dimensions: 3.09 x 3.39
Kitchen
- Level: Main
- Dimensions: 3.85 x 3.05
Laundry
- Level: Main
- Dimensions: 0.89 x 1.78
Living room
- Level: Main
- Dimensions: 4.99 x 7.46
Heating
- Forced Air, Electric
Cooling
- Central Air, Other
Appliances
- Included: Water Heater Owned
Features
- In-Law Suite, Primary Bedroom - Main Floor, In-Law Capability
- Flooring: Accessory Apartment
- Basement: Apartment,Finished,Separate Entrance,Walk-Up Access,Full
- Has fireplace: No
Interior area
- Living area range: 1100-1500 null
Video & virtual tour
Property
Parking
- Total spaces: 6
- Parking features: Private, Private Double, Inside Entrance, Available, Garage Door Opener
- Has garage: Yes
Accessibility
- Accessibility features: Bath Grab Bars, Hard/Low Nap Floors, Level Within Dwelling
Features
- Patio & porch: Deck, Patio, Porch
- Exterior features: Privacy
- Pool features: None
- Waterfront features: None
Lot
- Size: 7,338 Square Feet
- Features: Beach, Fenced Yard, Golf, Lake/Pond, Marina, Rec./Commun.Centre, Rectangular Lot
Details
- Additional structures: Fence - Full
- Parcel number: 511530304
- Other equipment: Ventilation System
Construction
Type & style
- Home type: SingleFamily
- Architectural style: Bungalow
- Property subtype: Single Family Residence
Materials
- Vinyl Siding
- Foundation: Poured Concrete
- Roof: Asphalt Shingle
Utilities & green energy
- Sewer: Sewer
Community & HOA
Community
- Security: Carbon Monoxide Detector(s), Smoke Detector(s)
Location
- Region: Brighton
Financial & listing details
- Annual tax amount: C$3,695
- Date on market: 10/14/2026
Price history
Price history is unavailable.
Public tax history
Tax history is unavailable.
Climate risks
Neighborhood: K0K
Nearby schools
GreatSchools rating
No schools nearby
We couldn't find any schools near this home.


Similar homes
- C$599,0004 bd2 ba-- sqft15288 County Road 2 Rd, Brighton, ON K0K 1H0For Sale
 MLS ID #X13768674, HOMELIFE/FUTURE REALTY INC.. TRREB
 - C$600,0003 bd3 ba-- sqft12 Dunnett Dr, Brighton, ON K0K 1H0For Sale
 MLS ID #X13697804, RE/MAX WEST REALTY INC.. TRREB
 - C$645,0003 bd3 ba-- sqft13 Orchard Cres, Brighton, ON K0K 1H0For Sale
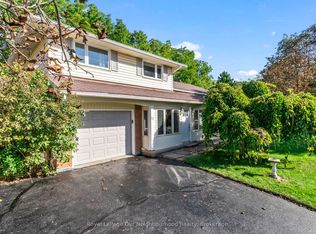 MLS ID #X13822168, Royal LePage Our Neighbourhood Realty. TRREB
 - C$599,9905 bd2 ba-- sqft39 Centre St, Brighton, ON K0K 1H0For Sale
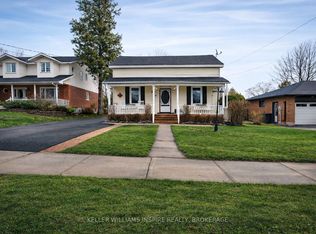 MLS ID #X13721262, KELLER WILLIAMS INSPIRE REALTY, BROKERAGE. TRREB
