Welcome to life on Nautical! This McDonald-built bungalow offers over 2,500 sq. ft. of living space, with 4 bedrooms, 3 bathrooms on an expansive premium corner lot. The main floor features an open-concept living area with vaulted ceilings and hardwood flooring, an eat-in kitchen with island, and a bright sunroom perfect for morning coffee or a quiet read. The primary bedroom includes a walk-in closet and ensuite bathroom, while a second bedroom, additional bathroom and large entryway add to the practical layout. A separate formal dining room offers further flexibility as an office or third main-floor bedroom. The finished basement adds even more space with a rec room featuring a pool table and bar, two additional bedrooms, a bathroom and under-stair storage. Outside, the large two-tier deck is ready for entertaining, with hookups in place for a hot tub. The huge yard offers plenty of room to enjoy with the swimming pool included, while the double-wide gates and extra space beside the home provide potential storage for a boat or other recreational toys. Conveniently located close to restaurants, shopping and everyday amenities, this home offers plenty of room inside and out. Book your showing today!
For sale
C$745,000
36 Nautical Ln, Brighton, ON K0K 1H0
4beds
3baths
Single Family Residence
Built in ----
-- sqft lot
$-- Zestimate®
C$--/sqft
C$-- HOA
What's special
Expansive premium corner lotVaulted ceilingsHardwood flooringEat-in kitchen with islandSeparate formal dining roomUnder-stair storageSwimming pool included
- 8 hours
- 4
- 0
Zillow last checked:
Listing updated:
Listed by:
ONE PERCENT REALTY LTD.
Source: TRREB,MLS®#: X14079876 Originating MLS®#: Toronto Regional Real Estate Board
Originating MLS®#: Toronto Regional Real Estate BoardFacts & features
Interior
Bedrooms & bathrooms
- Bedrooms: 4
- Bathrooms: 3
Primary bedroom
- Level: Main
- Dimensions: 4.17 x 5.16
Bedroom 2
- Level: Main
- Dimensions: 4.04 x 3.45
Bedroom 3
- Level: Lower
- Dimensions: 3.79 x 3.85
Bedroom 3
- Level: Basement
Bedroom 4
- Level: Lower
- Dimensions: 4.06 x 3.92
Bedroom 4
- Level: Basement
Bathroom
- Level: Basement
Bathroom
- Level: Lower
- Dimensions: 2.34 x 2.26
Bathroom
- Level: Main
- Dimensions: 2.84 x 1.78
Bathroom
- Level: Main
- Dimensions: 2.39 x 1.57
Dining room
- Level: Main
- Dimensions: 3.96 x 3.43
Kitchen
- Level: Main
- Dimensions: 7.49 x 2.64
Laundry
- Level: Main
- Dimensions: 2.39 x 1.98
Living room
- Level: Main
- Dimensions: 6.2 x 4.85
Recreation
- Level: Lower
- Dimensions: 7.75 x 11.39
Recreation
- Level: Basement
Heating
- Forced Air, Gas
Cooling
- Central Air
Appliances
- Included: Water Softener
Features
- ERV/HRV, Primary Bedroom - Main Floor
- Basement: Full,Finished
- Has fireplace: No
Interior area
- Living area range: 1500-2000 null
Property
Parking
- Total spaces: 6
- Parking features: Private Double
- Has garage: Yes
Features
- Pool features: None
Lot
- Features: Cul de Sac/Dead End, Fenced Yard, Park, Place Of Worship, School, Rec./Commun.Centre
Details
- Additional structures: Garden Shed
- Parcel number: 511590653
Construction
Type & style
- Home type: SingleFamily
- Architectural style: Bungalow
- Property subtype: Single Family Residence
Materials
- Vinyl Siding, Brick Front
- Foundation: Concrete Block
- Roof: Asphalt Shingle
Utilities & green energy
- Sewer: Sewer
Community & HOA
Location
- Region: Brighton
Financial & listing details
- Annual tax amount: C$4,906
- Date on market: 10/15/2026
Price history
Price history is unavailable.
Public tax history
Tax history is unavailable.
Climate risks
Neighborhood: K0K
Nearby schools
GreatSchools rating
No schools nearby
We couldn't find any schools near this home.
Similar homes
- C$770,0004 bd4 ba-- sqft16131 Telephone Rd, Brighton, ON K0K 1H0For Sale
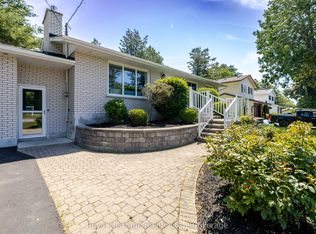
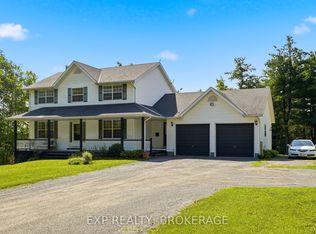 MLS ID #X14030062, EXP REALTY, BROKERAGE. TRREB
 - C$599,9004 bd3 ba-- sqft14 George St, Brighton, ON K0K 1H0For Sale
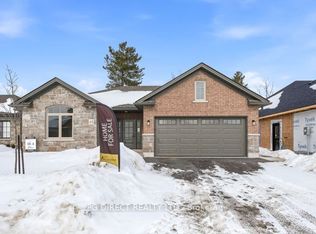
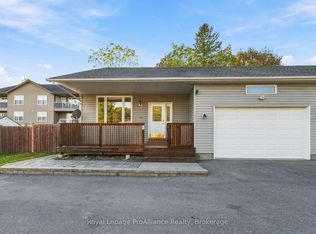 MLS ID #X14031920, Royal LePage ProAlliance Realty. TRREB
 - C$619,9004 bd2 ba-- sqft120 Raglan St, Brighton, ON K0K 1H0For Sale
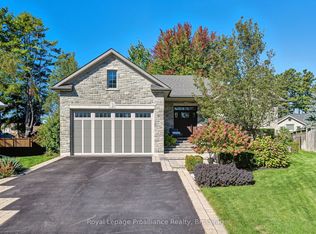
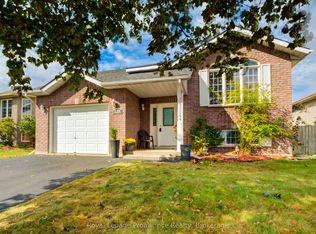 MLS ID #X13862336, Royal Lepage Proalliance Realty. TRREB
 - C$779,0002 bd2 ba-- sqft4 Hickory Ct, Brighton, ON K0K 1H0For Sale
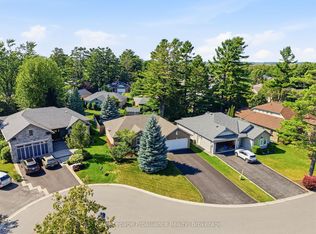
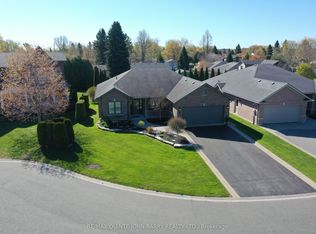 MLS ID #X13688848, RE/MAX Quinte John Barry Realty Ltd.. TRREB
