This charming all brick bungalow is in the heart of Brighton and has easy access to parks, Marinas, restaurants and shopping. There are many possibilities in utilizing this home for multiple family living, easily converted for inlaw suite potential. When walk in the main foyer there is a noticeable pride of ownership through out the home. The cozy living area with a gas fireplace is an ideal place for friends to gather. The kitchen with its extensive granite top counter space which is a great spot for meal prep and entertaining. The sunny main floor family room is the ideal spot for watching the wildlife in the private backyard. Primary bedroom with french doors to a Juliet balcony where owners can have their morning coffee. The lower level has an additional bedroom, bathroom and workshop that could be converted into an extra bedroom. The game room has pool table already waiting for those that love a game of snooker. The two garage is actually deep enough for a third vehicle and room enough to work on them, as well the driveway could accommodate a RV, Boat or several cars. Don't miss out on this home that could work for a variety of families and extended family.
Under contract
C$669,900
93 Cedar St, Brighton, ON K0K 1H0
4beds
2baths
Single Family Residence
Built in ----
0.26 Acres Lot
$-- Zestimate®
C$--/sqft
C$-- HOA
What's special
All brick bungalowPrivate backyardJuliet balcony
- 117 days
- 3
- 0
Zillow last checked:
Listing updated:
Listed by:
Royal Heritage Realty Ltd.
Source: TRREB,MLS®#: X13457584 Originating MLS®#: Central Lakes Association of REALTORS
Originating MLS®#: Central Lakes Association of REALTORSFacts & features
Interior
Bedrooms & bathrooms
- Bedrooms: 4
- Bathrooms: 2
Primary bedroom
- Level: Main
- Dimensions: 3.36 x 3.68
Bedroom
- Level: Main
- Dimensions: 2.37 x 3.04
Bedroom
- Level: Basement
- Dimensions: 3.56 x 3.33
Bedroom 2
- Level: Main
- Dimensions: 2.88 x 3.04
Dining room
- Level: Main
- Dimensions: 2.76 x 3.68
Exercise room
- Level: Basement
- Dimensions: 4.7 x 3.33
Kitchen
- Level: Main
- Dimensions: 2.86 x 3.68
Laundry
- Level: Basement
- Dimensions: 5.93 x 4.37
Living room
- Level: Main
- Dimensions: 4.67 x 4.02
Heating
- Forced Air, Gas
Cooling
- Central Air
Appliances
- Included: Water Softener, Water Heater Owned, Water Treatment
Features
- Basement: Full,Finished
- Has fireplace: Yes
- Fireplace features: Natural Gas, Living Room
Interior area
- Living area range: 1100-1500 null
Property
Parking
- Total spaces: 15
- Parking features: Garage
- Has garage: Yes
Features
- Pool features: None
Lot
- Size: 0.26 Acres
- Features: Beach, Campground, Golf, Marina, Place Of Worship, School
Details
- Parcel number: 511670127
Construction
Type & style
- Home type: SingleFamily
- Architectural style: Bungalow
- Property subtype: Single Family Residence
Materials
- Brick, Vinyl Siding
- Foundation: Concrete Block
- Roof: Asphalt Shingle
Utilities & green energy
- Sewer: Sewer
Community & HOA
Community
- Security: Carbon Monoxide Detector(s), Smoke Detector(s)
Location
- Region: Brighton
Financial & listing details
- Annual tax amount: C$3,822
- Date on market: 6/17/2026
Price history
Price history is unavailable.
Public tax history
Tax history is unavailable.
Climate risks
Neighborhood: K0K
Nearby schools
GreatSchools rating
No schools nearby
We couldn't find any schools near this home.

Similar homes
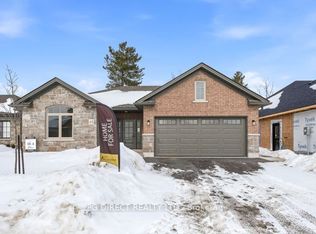
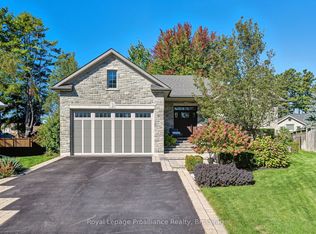
- C$619,9004 bd2 ba-- sqft120 Raglan St, Brighton, ON K0K 1H0For Sale
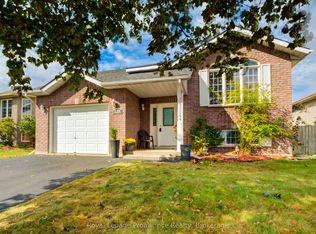 MLS ID #X13862336, Royal Lepage Proalliance Realty. TRREB
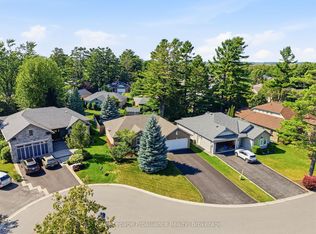
 - C$649,9002 bd2 ba-- sqft8 Sandpiper Way, Brighton, ON K0K 1H0For Sale
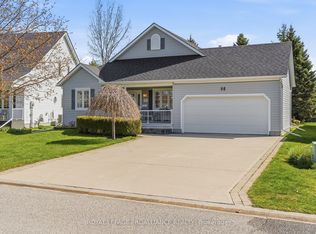 MLS ID #X13842886, Royal Lepage ProAlliance Realty. TRREB
 - C$629,9005 bd2 ba-- sqft6 Mohawk Ave, Brighton, ON K0K 1H0For Sale
 MLS ID #X13635012, Royal Lepage Proalliance Realty. TRREB
 - C$699,9003 bd3 ba-- sqft9 Seneca Dr, Brighton, ON K0K 1H0For Sale
 MLS ID #X13766480, Royal Lepage Proalliance Realty. TRREB
