Get ready to fall in love with 23 Empire Blvd in beautiful Brighton! This inviting bungalow perfectly balances efficient living with an incredible location. Showcasing a thoughtful, main-floor living floor plan that flows with effortless ease, you can move right in and relax. Greeting you with fantastic curb appeal is a charming front porch, the perfect spot for your morning coffee. Upon entry, you're welcomed by an open-concept area that combines the living room with a spacious dining zone. The heart of the bungalow features a central functional core designed to make day-to-day life a breeze. The fabulous kitchen provides ample countertops, cabinetry, sit-up breakfast bar and pantry. This layout maximizes convenience for both owners and guests. The spacious Primary is a tranquil retreat, tucked away from the living areas and offers a full ensuite. A peaceful secondary bedroom is nestled in its own wing, offering ideal positioning for a guest room, private home office or bedroom. For added convenience, the home includes a dedicated main-floor laundry room and access to the attached garage. The lower level features a cozy space for movie and game nights with easy access to a full bath and a massive unfinished area for future use, hobbies, exercise area or even more storage. The back door leads directly out to your personal backyard oasis. Say hello to summer with this epic, multi-level entertaining zone with enclosed hot tub area. Built for efficiency, this home includes A/C, central vac, a high-eff gas furnace and HRV system for superior air quality. Located for the ultimate lifestyle, you are just a short walk to the boutiques and cafes of downtown Brighton or a quick bike ride to the trails and beaches of Presqu'ile Provincial Park. Commuters will appreciate the easy access to the 401 corridor and the under-one-hour trip to the Oshawa GO station. This is simplified bungalow living at its absolute finest!
For sale
C$499,900
23 Empire Blvd, Brighton, ON K0K 1H0
2beds
3baths
Single Family Residence
Built in ----
2,941 Square Feet Lot
$-- Zestimate®
C$--/sqft
C$-- HOA
What's special
Charming front porchFantastic curb appealDedicated main-floor laundry room
- 31 days |
- 17 |
- 0 |
Zillow last checked:
Listing updated:
Listed by:
Royal Lepage Proalliance Realty
Source: TRREB,MLS®#: X13491970 Originating MLS®#: Central Lakes Association of REALTORS
Originating MLS®#: Central Lakes Association of REALTORSFacts & features
Interior
Bedrooms & bathrooms
- Bedrooms: 2
- Bathrooms: 3
Primary bedroom
- Level: Main
- Dimensions: 3.98 x 4.42
Bedroom 2
- Level: Main
- Dimensions: 2.76 x 3.73
Bathroom
- Level: Basement
- Dimensions: 2.47 x 2.3
Bathroom
- Level: Main
- Dimensions: 1.62 x 2.79
Bathroom
- Level: Main
- Dimensions: 1.46 x 2.79
Dining room
- Level: Main
- Dimensions: 3.91 x 2.85
Family room
- Level: Basement
- Dimensions: 7.25 x 4.8
Foyer
- Level: Main
- Dimensions: 1.19 x 3.76
Kitchen
- Level: Main
- Dimensions: 3.97 x 5.61
Laundry
- Level: Main
- Dimensions: 0.03 x 0.86
Living room
- Level: Main
- Dimensions: 3.19 x 3.76
Recreation
- Level: Basement
- Dimensions: 7.25 x 8.14
Heating
- Forced Air, Gas
Cooling
- Central Air
Appliances
- Included: Instant Hot Water, Water Softener
Features
- Central Vacuum, Primary Bedroom - Main Floor
- Basement: Full
- Has fireplace: No
Interior area
- Living area range: 700-1100 null
Video & virtual tour
Property
Parking
- Total spaces: 2
- Parking features: Inside Entrance, Private, Garage Door Opener
- Has garage: Yes
Features
- Patio & porch: Deck, Porch
- Exterior features: Canopy
- Pool features: None
- Has spa: Yes
- Spa features: Hot Tub
Lot
- Size: 2,941 Square Feet
- Features: Beach, Golf, Lake/Pond, Marina, Rec./Commun.Centre, School Bus Route
Details
- Parcel number: 511540427
- Other equipment: Air Exchanger, Ventilation System
Construction
Type & style
- Home type: SingleFamily
- Architectural style: Bungalow
- Property subtype: Single Family Residence
Materials
- Vinyl Siding, Brick
- Foundation: Poured Concrete
- Roof: Asphalt Shingle
Utilities & green energy
- Sewer: Sewer
Community & HOA
Location
- Region: Brighton
Financial & listing details
- Annual tax amount: C$3,095
- Date on market: 6/26/2026
Royal Lepage Proalliance Realty
Royal Lepage Proalliance Realty
By pressing Contact Agent, you agree that the real estate professional identified above may call/text you about your search, which may involve use of automated means and pre-recorded/artificial voices. You don't need to consent as a condition of buying any property, goods, or services. Message/data rates may apply. You also agree to our Terms of Use. Zillow does not endorse any real estate professionals. We may share information about your recent and future site activity with your agent to help them understand what you're looking for in a home.
Price history
Price history is unavailable.
Public tax history
Tax history is unavailable.
Climate risks
Neighborhood: K0K
Nearby schools
GreatSchools rating
No schools nearby
We couldn't find any schools near this home.
- C$716,0003 bd3 ba-- sqft0 Cortland Way LOT 29, Brighton, ON K0K1H0New Construction

- C$681,0003 bd2 ba-- sqft0 Cortland Way LOT 30, Brighton, ON K0K1H0New Construction

- C$699,0002 bd2 ba-- sqft6 Cortland Way, Brighton, ON K0K1H0For Sale
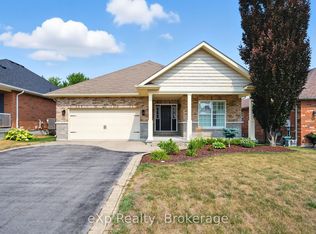
- C$699,9003 bd3 ba-- sqft2 Cortland Way, Brighton, ON K0K1H0For Sale

- C$596,0002 bd2 ba-- sqft115 Royal Gala Dr, Brighton, ON K0K1H0New Construction
- C$663,0003 bd2 ba-- sqft117 Royal Gala Dr, Brighton, ON K0K1H0New Construction
- C$596,0002 bd2 ba-- sqft0 Royal Gala Dr LOT 2, Brighton, ON K0K1H0New Construction
- C$712,0003 bd5 ba-- sqft0 Royal Gala Dr LOT 1, Brighton, ON K0K1H0New Construction
Similar homes
- C$564,9003 bd3 ba-- sqft56 Royal Gala Dr, Brighton, ON K0K 1H0For Sale
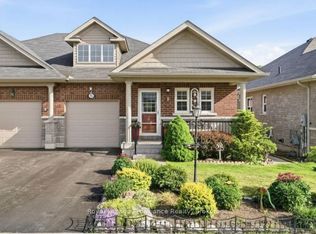 MLS ID #X13590332, Royal Lepage Proalliance Realty. TRREB
 - C$574,0002 bd2 ba-- sqft90 Cortland Way, Brighton, ON K0K 1H0For Sale
 MLS ID #X13438944, RE/MAX COMMUNITY REALTY INC.. TRREB
 - C$599,0003 bd3 ba-- sqft42 B Chapel St, Brighton, ON K0K 1H0For Sale
 MLS ID #X13462066, Royal Lepage Proalliance Realty. TRREB
 - C$549,0003 bd3 ba-- sqft33 Rabbit Rd, Brighton, ON K0K 1H0For Sale
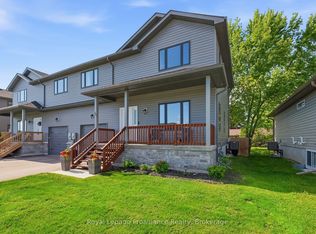 MLS ID #X13417088, Royal Lepage Proalliance Realty. TRREB
 - C$559,9004 bd2 ba-- sqft23 Harbour St, Brighton, ON K0K 1H0For SaleMLS ID #X13514612, Royal Lepage Proalliance Realty. TRREB
- C$599,0004 bd2 ba-- sqft31 Elizabeth St, Brighton, ON K0K 1H0For SaleMLS ID #X13575560, Royal Heritage Realty Ltd.. TRREB
- C$449,9002 bd1 ba-- sqft163 Baldwin St, Brighton, ON K0K 1H0For SaleMLS ID #X13446244, Royal Lepage Proalliance Realty. TRREB
- C$699,9003 bd3 ba-- sqft2 Cortland Way, Brighton, ON K0K 1H0For SaleMLS ID #X13239930, Royal Heritage Realty Ltd.. TRREB
- C$634,9002 bd3 ba-- sqft48 Ward Dr, Brighton, ON K0K 1H0For SaleMLS ID #X13550726, Royal Lepage Proalliance Realty. TRREB
- C$429,9003 bd1 ba-- sqft14231 Little Lake Rd, Cramahe, ON K0K 1H0For SaleMLS ID #X13462412, Royal LePage Our Neighbourhood Realty. TRREB
- C$599,9004 bd4 ba-- sqft35 Rabbit Rd, Brighton, ON K0K 1H0For SaleMLS ID #X13521896, Royal Lepage Proalliance Realty. TRREB
- C$729,9003 bd2 ba-- sqft4 Birch Ct, Brighton, ON K0K 1H0For SaleMLS ID #X13569460, Royal Lepage Proalliance Realty. TRREB
- C$699,5003 bd2 ba-- sqft4 Algonquin Ave, Brighton, ON K0K 1H0For SaleMLS ID #X13479624, RE/MAX Quinte John Barry Realty Ltd.. TRREB
- C$649,9003 bd3 ba-- sqft13 Nesbitt Dr, Brighton, ON K0K 1H0For SaleMLS ID #X13580204, Century 21 Lanthorn Real Estate Ltd.. TRREB
- C$667,5002 bd2 ba-- sqft8 Sandpiper Way, Brighton, ON K0K 1H0For SaleMLS ID #X13104364, Royal Lepage Proalliance Realty. TRREB
- C$669,9004 bd2 ba-- sqft93 Cedar St, Brighton, ON K0K 1H0For SaleMLS ID #X13457584, Royal Heritage Realty Ltd.. TRREB
- C$699,9004 bd3 ba-- sqft1973 County Road 30 Rd, Brighton, ON K0K 1H0For SaleMLS ID #X13477506, Royal Heritage Realty Ltd.. TRREB
- C$735,0005 bd3 ba-- sqft31 Fox Den Dr, Brighton, ON K0K 1H0For SaleMLS ID #X13175792, REAL BROKER ONTARIO LTD.. TRREB
- C$559,0002 bd1 ba-- sqft14118 Telephone Rd, Cramahe, ON K0K 1S0For SaleMLS ID #X13508600, Royal LePage Our Neighbourhood Realty. TRREB
- C$639,9995 bd3 ba-- sqft109 Prince Edward St, Brighton, ON K0K 1H0For SaleMLS ID #X13500856, Exit Realty Group. TRREB
