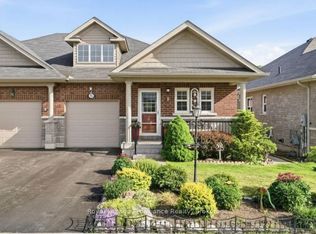
A fabulous location in town! Located just two blocks from downtown Brighton, this well-maintained bungalow offers the convenience of in-town living with all amenities within easy walking distance, including grocery store, banks, churches, shops, restaurants, parks, schools, and the arena. Built in 2013 and offering 1,254 sq. ft. above grade, this attractive home features stone-accented front siding, a single-car attached garage, and is ideally suited for retirees or young families looking for a walkable lifestyle.The bright main floor offers two bedrooms and two full bathrooms, including a spacious primary bedroom with walk-in closet and private ensuite with shower, and linen closet. The living room features elegant coffered ceilings and sliding doors leading to the covered back porch, creating a seamless indoor-outdoor living space. The kitchen is equipped with stainless steel appliances, cabinetry extending to the ceiling, and a natural gas hookup. The barbecue on the covered porch is also connected to natural gas, making outdoor entertaining easy and convenient. Main floor laundry adds to the home's practicality, while the insulated and drywalled garage provides additional comfort and functionality.The finished lower level with 8-foot ceilings expands the living space with a large recreation room, a third bedroom, a full bathroom with tub, and a versatile flex room ideal for storage, a hobby room, home office, or exercise area. Additional features include an owned water softener and a generator, providing peace of mind and added value. This move-in-ready home combines modern construction, a functional layout, and one of Brighton's most desirable walkable locations.
For sale
C$599,000
42 B Chapel St, Brighton, ON K0K 1H0
3beds
3baths
Single Family Residence
Built in ----
4,024 Square Feet Lot
$-- Zestimate®
C$--/sqft
C$-- HOA
What's special
Stone-accented front sidingSingle-car attached garageBright main floorTwo bedroomsSpacious primary bedroomWalk-in closetPrivate ensuite with shower
- 35 days |
- 8 |
- 0 |
Zillow last checked:
Listing updated:
Listed by:
Royal Lepage Proalliance Realty
Source: TRREB,MLS®#: X13462066 Originating MLS®#: Central Lakes Association of REALTORS
Originating MLS®#: Central Lakes Association of REALTORSFacts & features
Interior
Bedrooms & bathrooms
- Bedrooms: 3
- Bathrooms: 3
Primary bedroom
- Level: Main
- Dimensions: 3.65 x 5.87
Bedroom 2
- Level: Main
- Dimensions: 3.12 x 3.16
Bedroom 3
- Level: Lower
- Dimensions: 3.66 x 3.63
Bathroom
- Level: Main
- Dimensions: 2.8 x 1.85
Bathroom
- Level: Main
- Dimensions: 1.52 x 2.85
Bathroom
- Level: Lower
- Dimensions: 3.8 x 1.77
Dining room
- Level: Main
- Dimensions: 4.22 x 2.78
Foyer
- Level: Main
- Dimensions: 1.37 x 2.28
Kitchen
- Level: Main
- Dimensions: 3.19 x 2.78
Laundry
- Level: Main
- Dimensions: 3.28 x 1.97
Living room
- Level: Main
- Dimensions: 4.22 x 4.6
Recreation
- Level: Lower
- Dimensions: 7.61 x 9.5
Utility room
- Level: Lower
- Dimensions: 4.21 x 3.1
Heating
- Forced Air, Gas
Cooling
- Central Air
Appliances
- Included: Disposal, Water Heater, Water Softener
Features
- ERV/HRV, Primary Bedroom - Main Floor, Storage
- Basement: Full,Finished
- Has fireplace: Yes
- Fireplace features: Natural Gas
Interior area
- Living area range: 1100-1500 null
Video & virtual tour
Property
Parking
- Total spaces: 2
- Parking features: Private, Garage Door Opener
- Has garage: Yes
Features
- Patio & porch: Deck, Porch
- Pool features: None
Lot
- Size: 4,024 Square Feet
- Features: Library, Park, Place Of Worship, Rec./Commun.Centre, School, Rectangular Lot
- Topography: Flat,Level
Details
- Parcel number: 511600433
- Other equipment: Air Exchanger, Generator - Partial, Sump Pump
Construction
Type & style
- Home type: SingleFamily
- Architectural style: Bungalow
- Property subtype: Single Family Residence
Materials
- Stone, Vinyl Siding
- Foundation: Poured Concrete
- Roof: Asphalt Shingle
Utilities & green energy
- Sewer: Sewer
Community & HOA
Community
- Security: Carbon Monoxide Detector(s), Smoke Detector(s)
Location
- Region: Brighton
Financial & listing details
- Tax assessed value: C$256,000
- Annual tax amount: C$3,962
- Date on market: 6/18/2026
Royal Lepage Proalliance Realty
Royal Lepage Proalliance Realty
By pressing Contact Agent, you agree that the real estate professional identified above may call/text you about your search, which may involve use of automated means and pre-recorded/artificial voices. You don't need to consent as a condition of buying any property, goods, or services. Message/data rates may apply. You also agree to our Terms of Use. Zillow does not endorse any real estate professionals. We may share information about your recent and future site activity with your agent to help them understand what you're looking for in a home.
Price history
Price history is unavailable.
Public tax history
Tax history is unavailable.
Climate risks
Neighborhood: K0K
Nearby schools
GreatSchools rating
No schools nearby
We couldn't find any schools near this home.
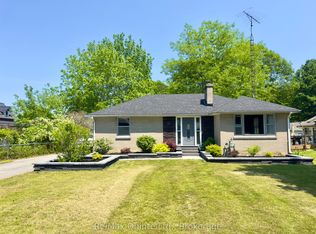
- C$565,0002 bd1 ba-- sqft27 Centre St, Brighton, ON K0K1H0For Sale
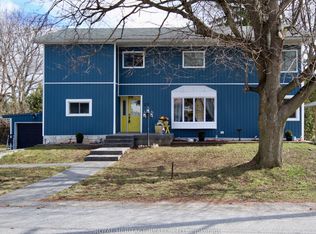
- C$599,0005 bd3 ba-- sqft27 Meade St, Brighton, ON K0K1H0For Sale
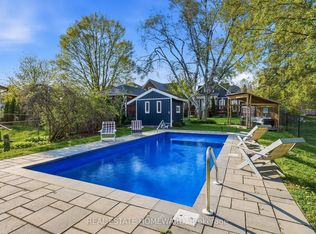
- C$669,9003 bd3 ba-- sqft101 Main St, Brighton, ON K0K1H0For Sale
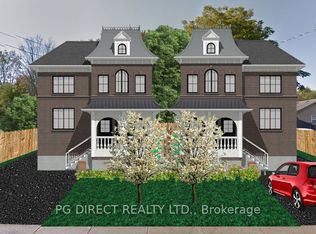
- C$459,9000.269 Acres28 Division St N, Brighton, ON K0K1H0Lot/Land
- C$649,9003 bd3 ba-- sqft11 Addison St, Brighton, ON K0K1H0For Sale
- C$599,9905 bd2 ba-- sqft39 Centre St, Brighton, ON K0K1H0For Sale
- C$699,9005 bd4 ba-- sqft123 Main St, Brighton, ON K0K1H0For Sale
- C$519,0004 bd2 ba-- sqft18 Russell St, Brighton, ON K0K1H0For Sale
Similar homes
- C$564,9003 bd3 ba-- sqft56 Royal Gala Dr, Brighton, ON K0K 1H0For Sale
 MLS ID #X13590332, Royal Lepage Proalliance Realty. TRREB
 - C$599,0004 bd2 ba-- sqft31 Elizabeth St, Brighton, ON K0K 1H0For Sale
 MLS ID #X13575560, Royal Heritage Realty Ltd.. TRREB
 - C$649,9003 bd3 ba-- sqft13 Nesbitt Dr, Brighton, ON K0K 1H0For Sale
 MLS ID #X13580204, Century 21 Lanthorn Real Estate Ltd.. TRREB
 - C$599,9004 bd4 ba-- sqft35 Rabbit Rd, Brighton, ON K0K 1H0For SaleMLS ID #X13521896, Royal Lepage Proalliance Realty. TRREB
- C$739,9003 bd2 ba-- sqft65 Prince Edward St, Brighton, ON K0K 1H0For SaleMLS ID #X13241158, Royal Lepage Proalliance Realty. TRREB
- C$559,9004 bd2 ba-- sqft23 Harbour St, Brighton, ON K0K 1H0For SaleMLS ID #X13514612, Royal Lepage Proalliance Realty. TRREB
- C$574,0002 bd2 ba-- sqft90 Cortland Way, Brighton, ON K0K 1H0For SaleMLS ID #X13438944, RE/MAX COMMUNITY REALTY INC.. TRREB
- C$699,9003 bd3 ba-- sqft2 Cortland Way, Brighton, ON K0K 1H0For SaleMLS ID #X13239930, Royal Heritage Realty Ltd.. TRREB
- C$669,9004 bd2 ba-- sqft93 Cedar St, Brighton, ON K0K 1H0For SaleMLS ID #X13457584, Royal Heritage Realty Ltd.. TRREB
- C$634,9002 bd3 ba-- sqft48 Ward Dr, Brighton, ON K0K 1H0For SaleMLS ID #X13550726, Royal Lepage Proalliance Realty. TRREB
- C$499,9002 bd3 ba-- sqft23 Empire Blvd, Brighton, ON K0K 1H0For SaleMLS ID #X13491970, Royal Lepage Proalliance Realty. TRREB
- C$729,9003 bd2 ba-- sqft4 Birch Ct, Brighton, ON K0K 1H0For SaleMLS ID #X13569460, Royal Lepage Proalliance Realty. TRREB
- C$549,0003 bd3 ba-- sqft33 Rabbit Rd, Brighton, ON K0K 1H0For SaleMLS ID #X13417088, Royal Lepage Proalliance Realty. TRREB
- C$675,0002 bd2 ba-- sqft2 Braeburn St, Brighton, ON K0K 1H0For SaleMLS ID #X13536172, RE/MAX HALLMARK FIRST GROUP REALTY LTD.. TRREB
- C$714,9004 bd3 ba-- sqft35 Ward Dr, Brighton, ON K0K 1H0For SaleMLS ID #X13553616, Royal Lepage Proalliance Realty. TRREB
- C$667,5002 bd2 ba-- sqft8 Sandpiper Way, Brighton, ON K0K 1H0For SaleMLS ID #X13104364, Royal Lepage Proalliance Realty. TRREB
- C$875,0004 bd3 ba-- sqft14 Rosslyn Dr, Brighton, ON K0K 1H0For SaleMLS ID #X13136442, Royal Lepage Proalliance Realty. TRREB
- C$749,9003 bd2 ba-- sqft28 Stephen St, Brighton, ON K0K 1H0For SaleMLS ID #X13207880, Royal Lepage Proalliance Realty. TRREB
- C$799,9004 bd3 ba-- sqft113 Pinnacle St, Brighton, ON K0K 1H0For SaleMLS ID #X13105354, Re/Max Hallmark First Group Realty Ltd.. TRREB
- C$750,0004 bd3 ba-- sqft41 Cortland Way, Brighton, ON K0K 1H0For SaleMLS ID #X13245268, Royal LePage Frank Real Estate. TRREB
