Welcome to 2 Braeburn Street - where exceptional craftsmanship, timeless elegance, and modern comfort come together in this beautifully upgraded all-brick bungalow. Offering 2 spacious bedrooms, 2 luxurious bathrooms, and premium upgrades, this stunning home showcases the quality and finishes you'd expect from a model home. The heart of the home is the spectacular chef-inspired kitchen, featuring a large quartz island with breakfast seating, ceiling-height cabinetry, designer lighting, and premium finishes throughout-perfect for entertaining family and friends. The open-concept kitchen, dining, and living area is enhanced by elegant coffered ceilings, creating a bright, sophisticated space designed for both everyday living and memorable gatherings. Retreat to the luxurious primary suite, complete with a spa-inspired ensuite featuring a stunning glass and tile walk-in shower. An attached 1.5-car garage with direct access to the front foyer adds everyday convenience. The bright, expansive lower level offers endless possibilities, with a bathroom rough-in already in place, allowing you to customize the space to suit your needs now or in the future. Additional upgrades include an asphalt driveway, central air conditioning, wide-plank luxury vinyl flooring, an upgraded staircase, designer lighting, and oversized windows that fill the home with natural light. Simply unpack and enjoy this move-in-ready gem! Quiet and safe environment. Close to No Frills, Sobeys, Rexall Drug Store, Library, Schools, Church, Police Station, Post Office, CIBC, Royal Bank, LCBO, YMCA & Park and White Sandy Beech.
For sale
C$675,000
2 Braeburn St, Brighton, ON K0K 1H0
2beds
2baths
Single Family Residence
Built in ----
5,168 Square Feet Lot
$-- Zestimate®
C$--/sqft
C$-- HOA
What's special
Beautifully upgraded all-brick bungalowSpectacular chef-inspired kitchenCeiling-height cabinetryDesigner lightingPremium finishes throughoutElegant coffered ceilingsBright sophisticated space
- 51 days
- 6
- 0
Zillow last checked:
Listing updated:
Listed by:
RE/MAX HALLMARK FIRST GROUP REALTY LTD.
Source: TRREB,MLS®#: X13536172 Originating MLS®#: Toronto Regional Real Estate Board
Originating MLS®#: Toronto Regional Real Estate BoardFacts & features
Interior
Bedrooms & bathrooms
- Bedrooms: 2
- Bathrooms: 2
Heating
- Forced Air, Gas
Cooling
- Central Air
Features
- None
- Basement: Full,Unfinished
- Has fireplace: No
Interior area
- Living area range: 1100-1500 null
Video & virtual tour
Property
Parking
- Total spaces: 3.5
- Parking features: Garage
- Has garage: Yes
Features
- Pool features: None
Lot
- Size: 5,168 Square Feet
Details
- Parcel number: 511540612
Construction
Type & style
- Home type: SingleFamily
- Architectural style: Bungalow
- Property subtype: Single Family Residence
Materials
- Brick
- Foundation: Concrete Block
- Roof: Asphalt Shingle
Utilities & green energy
- Sewer: Sewer
Community & HOA
Location
- Region: Brighton
Financial & listing details
- Annual tax amount: C$4,333
- Date on market: 7/8/2026
Price history
Price history is unavailable.
Public tax history
Tax history is unavailable.
Climate risks
Neighborhood: K0K
Nearby schools
GreatSchools rating
No schools nearby
We couldn't find any schools near this home.

Similar homes
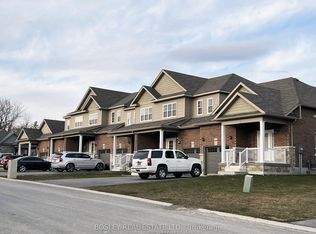
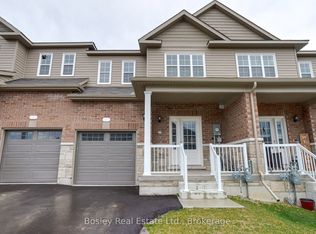
- C$709,9002 bd2 ba-- sqft49 Ward Dr, Brighton, ON K0K 1H0For Sale
 MLS ID #X13649942, RE/MAX HALLMARK FIRST GROUP REALTY LTD.. TRREB
 - C$715,0003 bd3 ba-- sqft9 Seneca Dr, Brighton, ON K0K 1H0For Sale
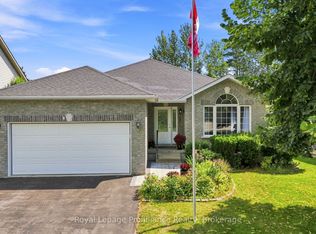 MLS ID #X13683276, Royal Lepage Proalliance Realty. TRREB
 - C$659,9002 bd2 ba-- sqft8 Sandpiper Way, Brighton, ON K0K 1H0For Sale
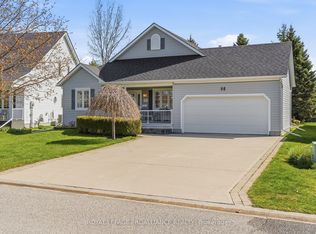 MLS ID #X13640546, Royal Lepage Proalliance Realty. TRREB
 - C$569,0002 bd2 ba-- sqft90 Cortland Way, Brighton, ON K0K 1H0For Sale
 MLS ID #X13438944, RE/MAX COMMUNITY REALTY INC.. TRREB
