Welcome to Cedarwoods Park in Marmora! This deeded 75' x 100' lot features a spacious 2018 Jayco Jay Flight 34RSBS travel trailer, measuring approximately 37'6" with three slide-outs and a 14' power awning with LED lighting. Designed for comfortable four-season enjoyment, the trailer offers a generous living area with rear sofa bed, double recliners, dining table and chairs, entertainment centre with fireplace and 48" TV. The well-equipped kitchen features a peninsula counter, stainless steel microwave and four-burner range. The private bedroom includes a queen-size bed, front wardrobe and washer/dryer hookup. Additional features include 15,000 BTU central air conditioning, two 30-lb propane bottles, water-heater bypass, and 40-gallon fresh-water capacity with 39-gallon black and grey-water capacities. The property is serviced by 100-amp hydro and park water hookup, and currently includes a 400-lb propane tank on site. A wonderful opportunity to enjoy your own deeded recreational property in a four-season park setting, with a spacious deck extending the living space outdoors.
For sale
C$130,000
291 Main St #204, Brighton, ON K0K 1H0
1beds
1baths
Mobile Home
Built in ----
7,500 Square Feet Lot
$-- Zestimate®
C$--/sqft
C$-- HOA
What's special
Three slide-outsRear sofa bedDouble reclinersDining table and chairsWell-equipped kitchenPeninsula counterStainless steel microwave
- 2 days
- 5
- 0
Zillow last checked:
Listing updated:
Listed by:
Exit Realty Group
Source: TRREB,MLS®#: X13840896 Originating MLS®#: Central Lakes Association of REALTORS
Originating MLS®#: Central Lakes Association of REALTORSFacts & features
Interior
Bedrooms & bathrooms
- Bedrooms: 1
- Bathrooms: 1
Heating
- Forced Air, Electric
Cooling
- Central Air
Appliances
- Included: Water Heater Owned, Built-In Oven, Countertop Range
Features
- Primary Bedroom - Main Floor
- Flooring: Carpet Free
- Basement: Crawl Space
- Has fireplace: Yes
- Fireplace features: Electric
Interior area
- Living area range: < 700 null
Property
Parking
- Total spaces: 2
- Parking features: Front Yard Parking
Features
- Patio & porch: Deck
- Exterior features: Awning(s), Year Round Living
- Pool features: None
Lot
- Size: 7,500 Square Feet
- Features: Rectangular Lot
Details
- Parcel number: 512080340
- Other equipment: Propane Tank
Construction
Type & style
- Home type: MobileManufactured
- Architectural style: Other
- Property subtype: Mobile Home
Materials
- Aluminum Siding
- Foundation: Post & Pad
- Roof: Metal
Utilities & green energy
- Sewer: Holding Tank
Community & HOA
Location
- Region: Brighton
Financial & listing details
- Annual tax amount: C$42
- Date on market: 9/29/2026
Price history
Price history is unavailable.
Public tax history
Tax history is unavailable.
Climate risks
Neighborhood: K0K
Nearby schools
GreatSchools rating
No schools nearby
We couldn't find any schools near this home.


Similar homes
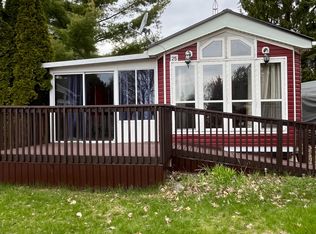
- C$99,9991 bd1 ba-- sqft116 Cedardale Rd #25, Brighton, ON K0K 1L0For Sale
 MLS ID #X13714826, PG DIRECT REALTY LTD.. TRREB
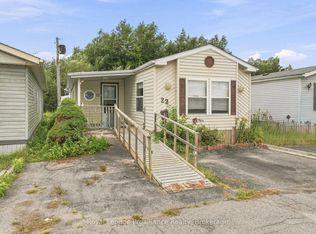
 - C$139,0002 bd1 ba-- sqft311 Dundas St E #22, Quinte West, ON K8V 1M1For Sale
 MLS ID #X13733696, Royal Lepage Proalliance Realty. TRREB
 - C$142,5001 bd1 ba-- sqft153 County Road 27 #C5, Prince Edward County, ON K0K 1T0For Sale
 MLS ID #X13686966, Exit Realty Group. TRREB
 - C$125,0002 bd1 ba-- sqft125 Bass Ln, Trent Hills, ON K0L 1L0For Sale
 MLS ID #X13425740, ROYAL LEPAGE TERREQUITY REALTY. TRREB
