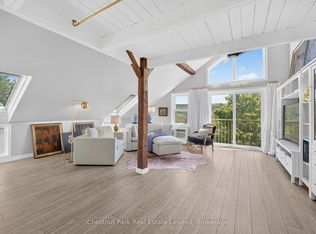
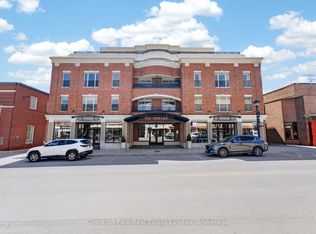
Live, work and invest in the heart of Picton. This remarkable historic property offers a rare opportunity to own an approximately 9,000 sq. ft. landmark on Main Street, combining an impressive private residence with established commercial income and additional residential income potential. Originally built in 1905 for the Order of the Oddfellows and later home to various bank tenants, the property was extensively renovated in 2008 into a one-of-a-kind executive residence while retaining many of its original architectural details and character. The expansive 4-bedroom, 3.5-bathroom home offers generous living and entertaining spaces throughout, blending historic charm with modern comfort. Notable features include the original oak staircase, a gas fireplace, the original bank safe repurposed as a wine cellar, formal and casual living spaces, an entertainment room, home gym, art studio and a spacious primary suite with a luxurious 7-piece ensuite. A rooftop deck overlooking downtown Picton provides an incredible outdoor space with panoramic views of the town - a truly unique offering. Adding to the versatility of the property is a separate 1-bedroom secondary suite with its own kitchenette, bathroom and living area, offering excellent potential for guests, extended family or additional rental income. Accessibility has also been considered, with an existing chair lift and a framed shaft designed to accommodate a future elevator. The main-floor commercial space is occupied by a long-term government tenant, providing established rental income and creating an attractive opportunity to offset the costs of ownership. Set in the centre of downtown Picton, steps from shops, restaurants, cafés and amenities, 229 Main Street offers an exceptional combination of history, lifestyle, location and income potential. Whether envisioned as an extraordinary private residence, a live-work opportunity or an investment, this is a truly unique offering in the heart of Prince Edward County.
For sale
C$2,395,000
229 Main St, Brighton, ON K0K 1H0
4beds
4baths
Single Family Residence
Built in ----
5,068 Square Feet Lot
$-- Zestimate®
C$--/sqft
C$-- HOA
What's special
Original oak staircaseGas fireplaceEntertainment roomHome gymArt studio
- 11 days
- 4
- 0
Zillow last checked:
Listing updated:
Listed by:
Re/Max Quinte Ltd.
Source: TRREB,MLS®#: X13747042 Originating MLS®#: Central Lakes Association of REALTORS
Originating MLS®#: Central Lakes Association of REALTORSFacts & features
Interior
Bedrooms & bathrooms
- Bedrooms: 4
- Bathrooms: 4
Heating
- Forced Air, Gas
Cooling
- Central Air
Appliances
- Included: Bar Fridge, Disposal, Water Heater
Features
- ERV/HRV, Guest Accommodations, In-Law Suite, Steam Room, Storage Area Lockers
- Flooring: Accessory Apartment
- Basement: Full,Unfinished
- Has fireplace: Yes
- Fireplace features: Natural Gas
Interior area
- Living area range: 5000 + null
Property
Parking
- Total spaces: 4
- Parking features: Available, Other, Assigned
Accessibility
- Accessibility features: Hallway Width 36-41 Inches, Open Floor Plan, Stair Lift
Features
- Stories: 3
- Exterior features: Canopy, Lighting, Year Round Living
- Pool features: None
- Has view: Yes
- View description: Downtown
Lot
- Size: 5,068 Square Feet
- Features: Hospital, Library, Marina, Park, Public Transit, Rec./Commun.Centre, Rectangular Lot
- Topography: Flat
Details
- Parcel number: 550610102
Construction
Type & style
- Home type: SingleFamily
- Property subtype: Single Family Residence
Materials
- Brick
- Foundation: Concrete
- Roof: Flat,Membrane
Utilities & green energy
- Sewer: Sewer
Community & HOA
Community
- Security: Carbon Monoxide Detector(s), Smoke Detector(s)
Location
- Region: Brighton
Financial & listing details
- Annual tax amount: C$11,355
- Date on market: 9/4/2026
Price history
Price history is unavailable.
Public tax history
Tax history is unavailable.
Climate risks
Neighborhood: K0K
Nearby schools
GreatSchools rating
No schools nearby
We couldn't find any schools near this home.

Similar homes
- C$1,999,9004 bd5 ba-- sqft263 Lakeshore Rd, Brighton, ON K0K 1H0For Sale
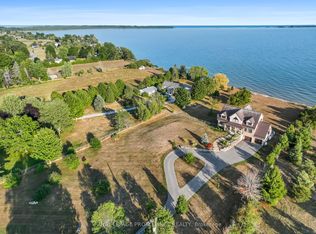 MLS ID #X12926904, ROYAL LEPAGE PROALLIANCE REALTY. TRREB
 - C$1,249,0004 bd3 ba-- sqft17 Castle Rdg, Brighton, ON K0K 1H0For Sale
 MLS ID #X13449488, COLDWELL BANKER - R.M.R. Real Estate. TRREB
 - C$2,250,0006 bd5 ba-- sqft5 Ironwood Cres, Brighton, ON K0K 1H0For Sale
 MLS ID #X13176910, RE/MAX HALLMARK FIRST GROUP REALTY LTD.. TRREB
 - C$1,285,0003 bd3 ba-- sqft15080 County Road 2 Rd, Brighton, ON K0K 1H0For Sale
 MLS ID #X13607868, Re/Max Hallmark First Group Realty Ltd.. TRREB
