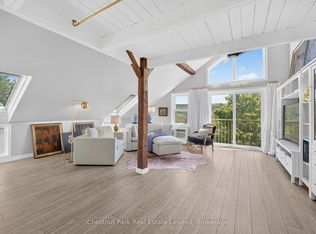
Welcome to The Edward - this 2 bedroom, 1 bathroom unit offers unparalleled ease of living in one of Picton's most sought-after boutique residences. Spanning 857 square feet of thoughtfully designed living space plus a generous 348 square-foot private balcony overlooking vibrant downtown Picton, this unit perfectly blends modern luxury with small-town charm. Step inside to discover an open-concept living and dining area flooded with natural light, featuring hardwood floors and a striking fireplace that creates an inviting ambiance for entertaining friends and family or unwinding for a quiet evening. The gourmet kitchen boasts crisp white cabinetry, elegant quartz countertops and a spacious island - ideal for the culinary enthusiast. The primary bedroom offers a serene retreat while the spa-inspired bathroom is a true highlight: dramatic dark accent walls, and a luxurious soaker tub with separate shower. A well-appointed second bedroom provides flexibility for guests or a home office. Residents of The Edward enjoy the rare privilege of true walkability in Picton as you are steps away from the award-winning restaurants, boutique shops, galleries, and the cultural amenities that have made Prince Edward County a premier Canadian tourist and lifestyle destination. This unit comes complete with an underground parking space and locker. This is more than a condominium - The Edward is is a lifestyle. Whether you seek to downsize to a low-maintenance primary residence or a sophisticated weekend escape, this rare offering represents an exceptional opportunity in one of Prince Edward County's most desirable communities.
Under contract
C$684,900
280 Main St #404, Brighton, ON K0K 1H0
2beds
1baths
Apartment
Built in ----
-- sqft lot
$-- Zestimate®
C$--/sqft
C$560/mo HOA
What's special
Hardwood floorsGourmet kitchenCrisp white cabinetryElegant quartz countertopsSpa-inspired bathroom
- 129 days
- 3
- 0
Zillow last checked:
Listing updated:
Listed by:
Chestnut Park Real Estate Limited
Source: TRREB,MLS®#: X13221712 Originating MLS®#: Central Lakes Association of REALTORS
Originating MLS®#: Central Lakes Association of REALTORSFacts & features
Interior
Bedrooms & bathrooms
- Bedrooms: 2
- Bathrooms: 1
Primary bedroom
- Level: Main
- Dimensions: 3.88 x 3.59
Bedroom 2
- Level: Main
- Dimensions: 3.47 x 2.75
Bathroom
- Level: Main
- Dimensions: 3.37 x 2.48
Dining room
- Level: Main
- Dimensions: 3.29 x 2.94
Kitchen
- Level: Main
- Dimensions: 4.17 x 3.37
Living room
- Level: Main
- Dimensions: 3.84 x 3.56
Heating
- Forced Air, Electric
Cooling
- Central Air
Appliances
- Laundry: Ensuite
Features
- Primary Bedroom - Main Floor
- Basement: None
- Has fireplace: Yes
- Fireplace features: Electric
Interior area
- Living area range: 800-899 null
Video & virtual tour
Property
Parking
- Total spaces: 1
- Parking features: Garage
- Has garage: Yes
Features
- Exterior features: Open Balcony
- Has view: Yes
- View description: City
Lot
- Features: Golf, Hospital, Library, Place Of Worship, School, Marina
Details
- Parcel number: 558080009
Construction
Type & style
- Home type: Apartment
- Property subtype: Apartment
Materials
- Brick
Community & HOA
Community
- Security: Security System
HOA
- Amenities included: Party Room/Meeting Room
- Services included: Heat Included, Water Included, CAC Included, Building Insurance Included
- HOA fee: C$560 monthly
- HOA name: PEC
Location
- Region: Brighton
Financial & listing details
- Annual tax amount: C$3,000
- Date on market: 6/1/2026
Price history
Price history is unavailable.
Public tax history
Tax history is unavailable.
Climate risks
Neighborhood: K0K
Nearby schools
GreatSchools rating
No schools nearby
We couldn't find any schools near this home.
Similar homes
- C$715,0003 bd2 ba-- sqft65 Prince Edward St, Brighton, ON K0K 1H0For Sale
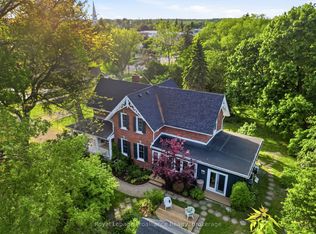 MLS ID #X13765874, Royal Lepage ProAlliance Realty. TRREB
 - C$699,9003 bd3 ba-- sqft2 Cortland Way, Brighton, ON K0K 1H0For Sale
 MLS ID #X13239930, Royal Heritage Realty Ltd.. TRREB
 - C$649,9002 bd2 ba-- sqft8 Sandpiper Way, Brighton, ON K0K 1H0For Sale
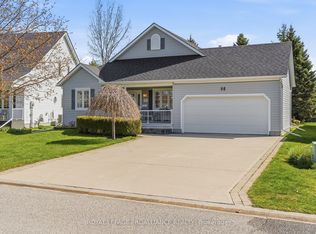 MLS ID #X13842886, Royal Lepage ProAlliance Realty. TRREB
 - C$699,9003 bd3 ba-- sqft9 Seneca Dr, Brighton, ON K0K 1H0For Sale
 MLS ID #X13766480, Royal Lepage Proalliance Realty. TRREB
