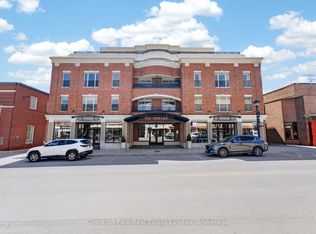
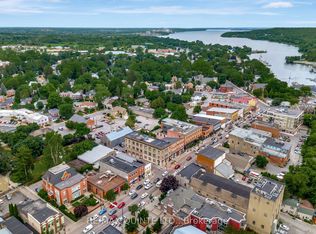
Discover refined loft living in the heart of downtown Picton. This exceptional nearly 1,000 sq ft residence in the storied Stevenson Block is one of Prince Edward County's most distinctive condos. Flooded with natural light from soaring vaulted ceilings, five skylights, and expansive windows, the open-concept space feels airy and elevated. Exposed timber beams, crisp white finishes, and thoughtful antique brass accents create a sophisticated blend of rustic character and modern luxury.The gourmet kitchen features a substantial island with dark granite, white cabinetry, and gleaming appliances-perfect for entertaining. Flow into the bright living and dining areas that open to a private balcony overlooking lush greenery unparalleled views of Picton. A serene bedroom suite is elegantly defined by soft drapery, while the spa-inspired bathroom offers vessel sink on a new custom live-edge vanity curated by PEC Wood and a generous glass walk-in shower. Ideal as a primary residence, pied-à-terre, or weekend escape for the discerning buyer, this is Picton's only penthouse loft with the proper exposure to witness scenic views of Delhi Park and Macauley Mountain in addition to Picton's historic Main Street. Steps from Picton's finest restaurants-including The Acoustic Grill, Theia, Onesta, Sujeo, and The Bean Counter-plus shops, galleries, and the waterfront. A rare opportunity to own a piece of County history with unmatched style and convenience.
For sale
C$319,500
172 Main St #403, Brighton, ON K0K 1H0
1beds
1baths
Apartment
Built in ----
-- sqft lot
$-- Zestimate®
C$--/sqft
C$987/mo HOA
What's special
Flooded with natural lightSoaring vaulted ceilingsFive skylightsExpansive windowsOpen-concept spaceExposed timber beamsCrisp white finishes
- 48 days
- 11
- 0
Zillow last checked:
Listing updated:
Listed by:
Chestnut Park Real Estate Limited
Source: TRREB,MLS®#: X13701210 Originating MLS®#: Central Lakes Association of REALTORS
Originating MLS®#: Central Lakes Association of REALTORSFacts & features
Interior
Bedrooms & bathrooms
- Bedrooms: 1
- Bathrooms: 1
Bedroom
- Level: Second
- Dimensions: 2.13 x 2.07
Dining room
- Level: Main
- Dimensions: 3.66 x 1.9
Kitchen
- Level: Main
- Dimensions: 3.29 x 2.5
Living room
- Level: Main
- Dimensions: 6.9 x 5.18
Loft
- Level: Second
- Dimensions: 6.1 x 3.04
Heating
- Forced Air, Electric
Cooling
- Wall Unit(s)
Appliances
- Laundry: In Bathroom
Features
- Flooring: Carpet Free
- Basement: None
- Has fireplace: No
Interior area
- Living area range: 900-999 null
Video & virtual tour
Property
Parking
- Total spaces: 1
- Parking features: Private
Features
- Exterior features: Juliette Balcony
Lot
- Features: Beach, Hospital, Library, Marina, Park, School
Details
- Parcel number: 558020026
Construction
Type & style
- Home type: Apartment
- Property subtype: Apartment
Materials
- Brick
Community & HOA
Community
- Security: Security System
HOA
- Amenities included: Elevator, Visitor Parking
- Services included: Common Elements Included, Building Insurance Included, Water Included, Parking Included
- HOA fee: C$987 monthly
- HOA name: PECC
Location
- Region: Brighton
Financial & listing details
- Annual tax amount: C$1,642
- Date on market: 8/21/2026
Price history
Price history is unavailable.
Public tax history
Tax history is unavailable.
Climate risks
Neighborhood: K0K
Nearby schools
GreatSchools rating
No schools nearby
We couldn't find any schools near this home.
Similar homes
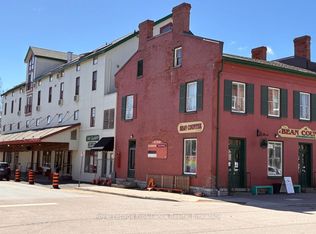
- C$299,9001 bd1 ba-- sqftPrince Edward Condominium Corportation No.2, Brighton, ON K0K 1H0For Sale
 MLS ID #X13839612, Royal Lepage Proalliance Realty. TRREB
 - C$375,0004 bd1 ba-- sqft90 Main St, Brighton, ON K0K 1H0For Sale
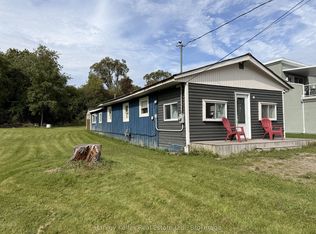 MLS ID #X13796730, Harvey Kalles Real Estate Ltd.. TRREB
 - C$375,0003 bd1 ba-- sqft211 Alexander Rd, Brighton, ON K0K 1H0For Sale
 MLS ID #X13629102, Royal Lepage Proalliance Realty. TRREB
 - C$399,9003 bd1 ba-- sqft26 Chapel St, Brighton, ON K0K 1H0For Sale
 MLS ID #X13794812, RIGHT AT HOME REALTY INC.. TRREB
