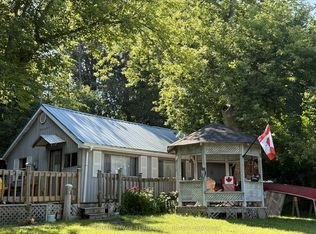
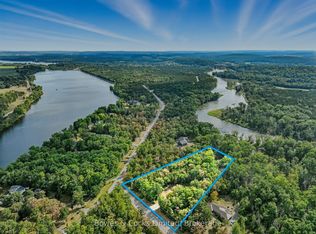
Calling all snowbirds! Why spend your summers in a crowded seasonal trailer park, paying annual fees for a small, shared space, when you can have your own private waterfront retreat? After escaping the cold and returning from your winter travels, come home to your own peaceful summer getaway where you can relax, entertain, and enjoy the best of cottage country. With an affordable seasonal lifestyle, generous private lot, and direct waterfront access, this is the perfect place to make your annual summer tradition. Nestled along the Trent Severn Waterway between Locks 10 & 11 and just 10 minutes from Campbellford, this charming family cottage offers everything you need for carefree summer living. The main cottage features 2 bedrooms, a 3 piece bath, cozy kitchen, inviting living room with wood stove, and bright sunroom perfect for morning coffee, afternoon naps, or family game nights. Recent updates include newer flooring in the bathroom and sunroom, newer deck, and newer roof. A separate rustic bunkie sleeps up to 7 guests, ideal for visiting family and friends.Enjoy boating, fishing, campfires, relaxing in the hot tub, and watching boats cruise by from your deck. A garage and woodshed provide excellent storage, while nearby Ferris Provincial Park offers hiking and outdoor adventures. Located on a Parks Canada land lease, this is a way to enjoy a private waterfront lifestyle without the high cost of owning waterfront land. Offered fully furnished and ready to enjoy-leave the snow behind and come home to your perfect Canadian summer!
For sale
C$319,900
249 D 4th Line E #A, Trent Hills, ON K0L 1L0
2beds
1baths
Single Family Residence
Built in ----
0.26 Acres Lot
$-- Zestimate®
C$--/sqft
C$-- HOA
What's special
Private waterfront retreatGenerous private lotDirect waterfront accessCharming family cottageCozy kitchenNewer deckNewer roof
- 32 days |
- 308 |
- 10 |
Zillow last checked:
Listing updated:
Listed by:
Royal Lepage Proalliance Realty
Source: TRREB,MLS®#: X13504814 Originating MLS®#: Central Lakes Association of REALTORS
Originating MLS®#: Central Lakes Association of REALTORSFacts & features
Interior
Bedrooms & bathrooms
- Bedrooms: 2
- Bathrooms: 1
Primary bedroom
- Level: Main
- Dimensions: 3.56 x 2.45
Bedroom 2
- Level: Main
- Dimensions: 3.58 x 2.31
Bathroom
- Level: Main
- Dimensions: 4.57 x 1.32
Dining room
- Level: Main
- Dimensions: 3.45 x 3.61
Kitchen
- Level: Main
- Dimensions: 2.67 x 2.74
Living room
- Level: Main
- Dimensions: 4.65 x 2.21
Sunroom
- Level: Main
- Dimensions: 3.35 x 4.88
Heating
- Baseboard, Electric
Cooling
- None
Features
- Primary Bedroom - Main Floor
- Basement: None
- Has fireplace: Yes
- Fireplace features: Wood Burning Stove, Living Room
Interior area
- Living area range: 700-1100 null
Property
Parking
- Total spaces: 11
- Parking features: Private Triple
- Has garage: Yes
Accessibility
- Accessibility features: None
Features
- Patio & porch: Deck
- Exterior features: Fishing, Privacy, Private Dock
- Pool features: None
- Has spa: Yes
- Spa features: Hot Tub
- Has view: Yes
- View description: Water, Trees/Woods, River, Clear
- Has water view: Yes
- Water view: Water,River,Direct
- Waterfront features: Dock, Trent System, Direct, River
- Body of water: Trent River
Lot
- Size: 0.26 Acres
- Features: Clear View, Hospital, River/Stream, Waterfront, Wooded/Treed, School, Irregular Lot
- Topography: Flat,Waterway,Wooded/Treed
Details
- Parcel number: 511900237
Construction
Type & style
- Home type: SingleFamily
- Architectural style: Bungalow
- Property subtype: Single Family Residence
Materials
- Vinyl Siding
- Foundation: Other
- Roof: Asphalt Shingle
Utilities & green energy
- Sewer: Holding Tank
- Water: Dug Well
- Utilities for property: Cell Services
Community & HOA
Community
- Security: Smoke Detector(s)
Location
- Region: Trent Hills
Financial & listing details
- Annual tax amount: C$2,592
- Date on market: 6/30/2026
Royal Lepage Proalliance Realty
Royal Lepage Proalliance Realty
By pressing Contact Agent, you agree that the real estate professional identified above may call/text you about your search, which may involve use of automated means and pre-recorded/artificial voices. You don't need to consent as a condition of buying any property, goods, or services. Message/data rates may apply. You also agree to our Terms of Use. Zillow does not endorse any real estate professionals. We may share information about your recent and future site activity with your agent to help them understand what you're looking for in a home.
Price history
Price history is unavailable.
Public tax history
Tax history is unavailable.
Climate risks
Neighborhood: K0L
Nearby schools
GreatSchools rating
No schools nearby
We couldn't find any schools near this home.
- C$249,0004 bd1 ba-- sqft482 Haigs Reach Rd, Trent Hills, ON K0L1L0For Sale

- C$175,0002 bd1 ba-- sqft675 Haigs Reach Rd, Trent Hills, ON K0L1L0For Sale
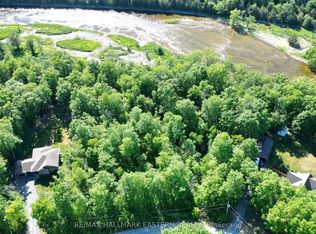
- C$259,0001.145 Square Feet180 Riverside Dr, Trent Hills, ON K0L1L0Lot/Land
- C$219,9000.66 Square Feet21 Riverside Dr, Trent Hills, ON K0L1L0Lot/Land
- C$699,0004 bd2 ba-- sqft37 Riverside Dr, Trent Hills, ON K0L1L0For Sale
- C$776,0352 bd2 ba-- sqft64 Riverside Trl, Trent Hills, ON K0L1L0New Construction
- C$219,9000.77 Square Feet20 Riverside Trl, Trent Hills, ON K0L1L0Lot/Land
- C$758,4242 bd2 ba-- sqft78 Riverside Trl, Trent Hills, ON K0L1L0New Construction
Similar homes
- C$249,0004 bd1 ba-- sqft482 Haigs Reach Rd, Trent Hills, ON K0L 1L0For SaleMLS ID #X13500212, Royal Lepage Proalliance Realty. TRREB
- C$175,0002 bd1 ba-- sqft675 Haigs Reach Rd, Trent Hills, ON K0L 1L0For SaleMLS ID #X13508054, ROYAL LEPAGE TERREQUITY REALTY. TRREB
- C$339,0002 bd1 ba-- sqft911 County Road 38, Trent Hills, ON K0L 1L0For Sale
 MLS ID #X13431600, Royal LePage Our Neighbourhood Realty. TRREB
 - C$449,9003 bd2 ba-- sqft202 Queen St, Trent Hills, ON K0L 1L0For Sale
 MLS ID #X13613980, DAN PLOWMAN TEAM REALTY INC.. TRREB
 - C$410,0003 bd2 ba-- sqft55 Front St N, Trent Hills, ON K0L 1L0For SaleMLS ID #X13565362, RIGHT AT HOME REALTY INC.. TRREB
- C$399,0003 bd1 ba-- sqft25 River Rd W, Trent Hills, ON K0L 1L0For SaleMLS ID #X13478288, Royal LePage Our Neighbourhood Realty. TRREB
- C$399,0002 bd1 ba-- sqft39 Raglan St S, Trent Hills, ON K0L 1L0For SaleMLS ID #X13103926, ROYAL LEPAGE TERREQUITY REALTY. TRREB
- C$429,0004 bd2 ba-- sqft126 Front St N, Trent Hills, ON K0L 1L0For SaleMLS ID #X13452526, Bowes & Cocks Limited. TRREB
- C$399,0002 bd2 ba-- sqft7690 G County Road 50, Trent Hills, ON K0L 1L0For SaleMLS ID #X12845032, SUPERSTARS REALTY LTD.. TRREB
- C$305,0002 bd2 ba-- sqft152 Concession Road 11 W #46, Trent Hills, ON K0L 1Y0For SaleMLS ID #X13071146, EXIT REALTY GROUP. TRREB
- C$219,9002 bd1 ba-- sqft934 County Road 38 Rd, Trent Hills, ON K0L 1L0For SaleMLS ID #X13426146, LPT REALTY. TRREB
- C$269,0003 bd2 ba-- sqft6 Seymour St S, Havelock Belmont Methuen, ON K0L 1Z0For SaleMLS ID #X13589770, RE/MAX HALLMARK REALTY LTD.. TRREB
- C$329,9002 bd1 ba-- sqft55 S George St, Quinte West, ON K8V 1R4For SaleMLS ID #X13621796, Re/Max Quinte Ltd.. TRREB
- C$295,0002 bd1 ba-- sqft95 Sama Park Rd, Havelock Belmont Methuen, ON K0L 1Z0For SaleMLS ID #X13457632, RE/MAX HALLMARK EASTERN REALTY. TRREB
- C$379,0002 bd1 ba-- sqft791 Rylstone Rd, Trent Hills, ON K0K 2M0For SaleMLS ID #X13618274, Royal Lepage Proalliance Realty. TRREB
- C$219,0002 bd1 ba-- sqft22 Lake Rd #15, Trent Hills, ON K0K 2M0For SaleMLS ID #X13456358, Royal Lepage Proalliance Realty. TRREB
- C$275,0002 bd1 ba-- sqft734 Marble Point Rd, Marmora And Lake, ON K0K 2M0For SaleMLS ID #X13594282, RE/MAX ROUGE RIVER REALTY LTD.. TRREB
- C$350,0003 bd3 ba-- sqft7 Spruce Dr, Asphodel Norwood, ON K0L 2V0For SaleMLS ID #X13601954, DAN PLOWMAN TEAM REALTY INC.. TRREB
- C$370,7002 bd1 ba-- sqft3305 E County Road 48, Havelock Belmont Methuen, ON K0L 1Z0For SaleMLS ID #X13504336, Royal Lepage Kawartha Lakes Realty Inc.. TRREB
- C$379,0003 bd1 ba-- sqft176 Robins Rd, Alnwick/haldimand, ON K0K 2X0For SaleMLS ID #X13617222, Century 21 United Realty Inc.. TRREB
