Welcome to 55 Front Street East, a warm and inviting home nestled in the charming village of Hastings. Offering 3 bedrooms and 2 full bathrooms, this well-maintained property combines comfort, functionality, and an unbeatable location just minutes from downtown shops, restaurants, parks, and the beautiful Trent-Severn Waterway. Step inside to discover a spacious kitchen with plenty of room for family meals and entertaining, complete with a walkout to the backyard deck-perfect for summer BBQs or enjoying your morning coffee. Relax year-round in the bright front sunroom, an ideal space to unwind with a good book or watch the world go by. The thoughtfully designed layout includes a spacious primary bedroom with its own private ensuite, convenient main-floor laundry, and a large mudroom that provides excellent storage and everyday practicality. Outside, you'll find a large backyard with endless possibilities for gardening, entertaining, or simply enjoying the outdoors. Whether you're a first-time buyer, growing family, retiree, or anyone looking for small-town living with modern convenience, this home offers the perfect place to settle in. Experience the charm of Hastings, where you'll enjoy a welcoming community, scenic waterfront trails, boating, fishing, local events, and all the conveniences of village living while being an easy drive to Peterborough, Cobourg, and the GTA. Don't miss your opportunity to make this wonderful home your own!
For sale
C$410,000
55 Front St N, Trent Hills, ON K0L 1L0
3beds
2baths
Single Family Residence
Built in ----
7,560 Square Feet Lot
$-- Zestimate®
C$--/sqft
C$-- HOA
What's special
Spacious kitchenBright front sunroomConvenient main-floor laundryLarge backyard
- 11 days |
- 10 |
- 0 |
Zillow last checked:
Listing updated:
Listed by:
RIGHT AT HOME REALTY INC.
Source: TRREB,MLS®#: X13565362 Originating MLS®#: Toronto Regional Real Estate Board
Originating MLS®#: Toronto Regional Real Estate BoardFacts & features
Interior
Bedrooms & bathrooms
- Bedrooms: 3
- Bathrooms: 2
Primary bedroom
- Level: Second
- Dimensions: 7.09 x 5.66
Bedroom
- Level: Second
- Dimensions: 4.49 x 5.54
Bedroom
- Level: Main
- Dimensions: 2.51 x 3.3
Bedroom
- Level: Second
- Dimensions: 2.12 x 2.78
Bathroom
- Level: Second
- Dimensions: 3.41 x 2.29
Bathroom
- Level: Main
- Dimensions: 2.51 x 2.49
Dining room
- Level: Main
- Dimensions: 2.09 x 4.15
Kitchen
- Level: Main
Kitchen
- Level: Main
- Dimensions: 4.46 x 4.08
Laundry
- Level: Main
- Dimensions: 2.31 x 5.35
Living room
- Level: Main
- Dimensions: 4.42 x 4.55
Other
- Level: Main
- Dimensions: 1.75 x 1.11
Sunroom
- Level: Main
- Dimensions: 6.15 x 1.5
Heating
- Forced Air, Gas
Cooling
- Central Air
Features
- Other
- Basement: Partial,Unfinished
- Has fireplace: No
Interior area
- Living area range: 1500-2000 null
Property
Parking
- Total spaces: 6
Features
- Stories: 1.5
- Pool features: None
Lot
- Size: 7,560 Square Feet
Details
- Additional structures: Garden Shed
- Parcel number: 512160155
Construction
Type & style
- Home type: SingleFamily
- Property subtype: Single Family Residence
Materials
- Aluminum Siding
- Foundation: Stone
- Roof: Asphalt Shingle
Utilities & green energy
- Sewer: Sewer
Community & HOA
Location
- Region: Trent Hills
Financial & listing details
- Annual tax amount: C$2,425
- Date on market: 7/15/2026
RIGHT AT HOME REALTY INC.
RIGHT AT HOME REALTY INC.
By pressing Contact Agent, you agree that the real estate professional identified above may call/text you about your search, which may involve use of automated means and pre-recorded/artificial voices. You don't need to consent as a condition of buying any property, goods, or services. Message/data rates may apply. You also agree to our Terms of Use. Zillow does not endorse any real estate professionals. We may share information about your recent and future site activity with your agent to help them understand what you're looking for in a home.
Price history
Price history is unavailable.
Public tax history
Tax history is unavailable.
Climate risks
Neighborhood: K0L
Nearby schools
GreatSchools rating
No schools nearby
We couldn't find any schools near this home.
- C$439,0003 bd2 ba-- sqft103 Queen St, Trent Hills, ON K0L1L0For Sale

- C$399,0002 bd2 ba-- sqft124 Front St N #A & B, Trent Hills, ON K0L1L0For Sale

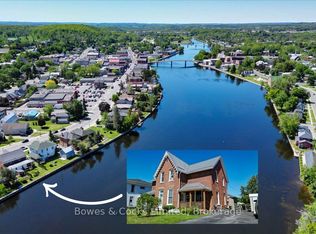
- C$429,0004 bd2 ba-- sqft126 Front St N, Trent Hills, ON K0L1L0For Sale
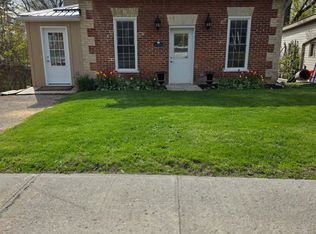
- C$525,0002 bd1 ba-- sqft28 Booth St N, Trent Hills, ON K0L1L0For Sale
- C$295,0004 bd2 ba1.6k sqft124 Queen St, Trent Hills, ON K0L1L0Sold
- C$749,0006 bd2 ba-- sqft16 Booth St S, Trent Hills, ON K0L1L0For Sale
- C$799,0005 bd4 ba-- sqft87 Booth St N, Trent Hills, ON K0L1L0For Sale
- C$--3 bd1 ba1.9k sqft193 Queen St, Trent Hills, ON K0L1L0Off Market
Similar homes
- C$399,9004 bd1 ba-- sqft155 Garry St, Trent Hills, ON K0L 1L0For Sale
 MLS ID #X13552720, Re/Max Impact Realty. TRREB
 - C$424,9003 bd2 ba-- sqft59 Kent St, Trent Hills, ON K0L 1L0New Construction
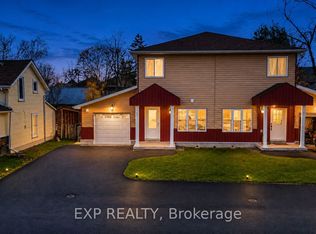 MLS ID #X13416844, EXP REALTY. TRREB
 - C$429,0004 bd2 ba-- sqft126 Front St N, Trent Hills, ON K0L 1L0For SaleMLS ID #X13452526, Bowes & Cocks Limited. TRREB
- C$424,9002 bd1 ba-- sqft85 Centre St, Trent Hills, ON K0L 1L0For Sale
 MLS ID #X13513018, Exp Realty. TRREB
 - C$399,0002 bd1 ba-- sqft39 Raglan St S, Trent Hills, ON K0L 1L0For SaleMLS ID #X13103926, ROYAL LEPAGE TERREQUITY REALTY. TRREB
- C$539,0003 bd2 ba-- sqft53 Church St, Trent Hills, ON K0L 1L0For SaleMLS ID #X13477220, SOLID ROCK REALTY. TRREB
- C$555,0003 bd2 ba-- sqft220 Ireton St, Trent Hills, ON K0L 1L0For SaleMLS ID #X13432818, Ball Real Estate Inc.. TRREB
- C$524,9003 bd3 ba-- sqft1326 12th Line W, Trent Hills, ON K0L 1L0For SaleMLS ID #X13575588, SOLID ROCK REALTY. TRREB
- C$525,0002 bd1 ba-- sqft28 Booth St N, Trent Hills, ON K0L 1L0For SaleMLS ID #X13489120, Ball Real Estate Inc.. TRREB
- C$565,0003 bd1 ba-- sqft6168 County Road 50, Trent Hills, ON K0L 1L0For SaleMLS ID #X13492602, Solid Rock Realty. TRREB
- C$249,0004 bd1 ba-- sqft482 Haigs Reach Rd, Trent Hills, ON K0L 1L0For SaleMLS ID #X13500212, Royal Lepage Proalliance Realty. TRREB
- C$569,9003 bd3 ba-- sqft1302 Wingfield Rd, Stirling Rawdon, ON K0L 1L0For SaleMLS ID #X13155844, Royal Lepage Proalliance Realty. TRREB
- C$415,0005 bd2 ba-- sqft23 Pauley Rd, Stirling Rawdon, ON K0K 3E0For SaleMLS ID #X13454364, Exp Realty. TRREB
- C$275,8003 bd1 ba-- sqft22 Lake Rd #6, Trent Hills, ON K0K 2M0For SaleMLS ID #X13545354, REVEL REALTY INC.. TRREB
- C$219,9002 bd1 ba-- sqft934 County Road 38 Rd, Trent Hills, ON K0L 1L0For SaleMLS ID #X13426146, LPT REALTY. TRREB
- C$399,9003 bd2 ba-- sqft3 Mathison St W, Havelock Belmont Methuen, ON K0L 1Z0For SaleMLS ID #X13138086, RE/MAX HALLMARK EASTERN REALTY. TRREB
- C$399,0003 bd1 ba-- sqft22 Flindall St, Quinte West, ON K8V 3E3For SaleMLS ID #X13596434, Royal Lepage Proalliance Realty. TRREB
- C$429,9003 bd2 ba-- sqft116 Concession St W, Trent Hills, ON K0K 3K0For SaleMLS ID #X13474674, Strive Realty Ltd.. TRREB
- C$399,9003 bd1 ba-- sqft86 Princess St, Quinte West, ON K8V 1T4For SaleMLS ID #X13569564, Re/Max Quinte Ltd.. TRREB
- C$379,9003 bd1 ba-- sqft29 Pelham St, Quinte West, ON K8V 4T7For SaleMLS ID #X13591922, Royal Lepage Proalliance Realty. TRREB
