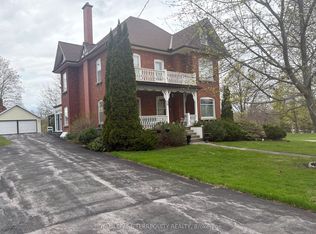
Spacious Century Home Located in Campbellford! Walking Distance to Downtown. This home beautifully blends historic charm, timeless character, and modern conveniences. Updated Eat-In Kitchen: Granite countertops & backsplash, b/in wine fridge, Bosch dishwasher, commercial-grade 6-burner stove with BBQ + 2 ovens & industrial hood, secondary prep sink/wet bar, pantry with pull-out shelves, butcher block island, glass-front cupboards, hdwd floors, and a pass-thru to the sunroom with views of the backyard and pool. This kitchen is designed for the gourmet cook in your family and great for entertaining! 4-Season Sunroom: Overlooks the pool, complete with built-in shelving. Main Floor Room: Currently used as an office, easily doubles as a bedroom with closets and storage. The formal Dining Room is so Elegant with a Bay Window and Waterford Crystal Chandelier. The Living/Family Room is spacious enough for a grand piano, featuring a gas fireplace, built-in bookshelves, and bay window. It's an inviting room that whether you are relaxing or entertaining, it offers a sense of being home. There are 4 bdrms on the 2nd level. The unique design on the 2nd floor offers endless possibilities. The Primary Bedroom has an updated 3 Pce Ensuite, and a separate Jet Soaker Tub. This Primary Bedroom can also be used as a separate suite. The house can make a very desirable Bed & Breakfast or Air BnB or can be enjoyed as a single family home or multi-generational living. Outdoor Features: Double Lot with Heated Pool: Fenced for safety, with pergola and concrete patio. Poolside Convenience: Outdoor change room with 3-piece bathroom and kitchenette area. Entertainers Dream: Gas hookup for BBQ, privacy from the roadside, and plenty of space to gather. Also, a covered porch from Sunroom. Located within walking distance to restaurants, shops, and local amenities, this is truly a lovely and elegant home ready for its next chapter. A Must-See Century Gem!
For sale
C$799,000
87 Booth St N, Trent Hills, ON K0L 1L0
5beds
4baths
Single Family Residence
Built in ----
0 Square Feet Lot
$-- Zestimate®
C$--/sqft
C$-- HOA
What's special
Historic charmTimeless characterModern conveniencesUpdated eat-in kitchenGranite countertops and backsplashBosch dishwasherPantry with pull-out shelves
- 45 days |
- 13 |
- 1 |
Zillow last checked:
Listing updated:
Listed by:
SOLID ROCK REALTY
Source: TRREB,MLS®#: X13440544 Originating MLS®#: Toronto Regional Real Estate Board
Originating MLS®#: Toronto Regional Real Estate BoardFacts & features
Interior
Bedrooms & bathrooms
- Bedrooms: 5
- Bathrooms: 4
Heating
- Radiant, Gas
Cooling
- Wall Unit(s)
Appliances
- Included: Bar Fridge
Features
- Guest Accommodations, In-Law Capability, In-Law Suite, Storage
- Basement: Full,Unfinished
- Has fireplace: Yes
- Fireplace features: Propane
Interior area
- Living area range: 3000-3500 null
Property
Parking
- Total spaces: 5
- Parking features: Private Triple
- Has garage: Yes
Features
- Stories: 2
- Has private pool: Yes
- Pool features: In Ground
- On waterfront: Yes
- Waterfront features: WaterfrontCommunity, River
- Body of water: Trent Severn River
Lot
- Size: 0 Square Feet
Details
- Parcel number: 511940699
Construction
Type & style
- Home type: SingleFamily
- Property subtype: Single Family Residence
Materials
- Brick
- Foundation: Stone
- Roof: Asphalt Shingle
Utilities & green energy
- Sewer: Sewer
Community & HOA
Location
- Region: Trent Hills
Financial & listing details
- Annual tax amount: C$5,419
- Date on market: 6/12/2026
SOLID ROCK REALTY
SOLID ROCK REALTY
By pressing Contact Agent, you agree that the real estate professional identified above may call/text you about your search, which may involve use of automated means and pre-recorded/artificial voices. You don't need to consent as a condition of buying any property, goods, or services. Message/data rates may apply. You also agree to our Terms of Use. Zillow does not endorse any real estate professionals. We may share information about your recent and future site activity with your agent to help them understand what you're looking for in a home.
Price history
Price history is unavailable.
Public tax history
Tax history is unavailable.
Climate risks
Neighborhood: K0L
Nearby schools
GreatSchools rating
No schools nearby
We couldn't find any schools near this home.
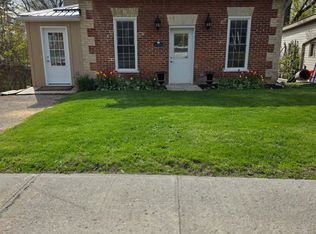
- C$525,0002 bd1 ba-- sqft28 Booth St N, Trent Hills, ON K0L1L0For Sale
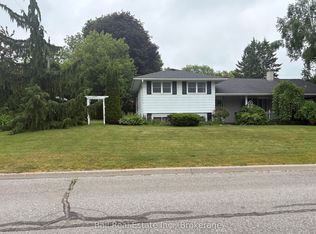
- C$555,0003 bd2 ba-- sqft220 Ireton St, Trent Hills, ON K0L1L0For Sale
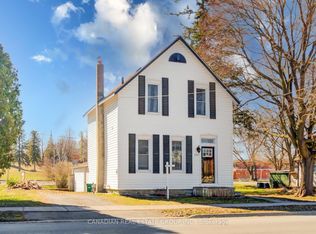
- C$494,9004 bd2 ba-- sqft207 Front St N, Trent Hills, ON K0L1L0For Sale
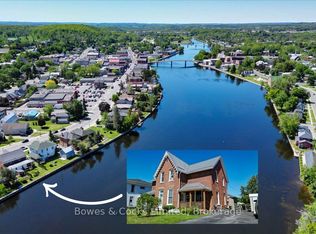
- C$429,0004 bd2 ba-- sqft126 Front St N, Trent Hills, ON K0L1L0For Sale
- C$399,0002 bd2 ba-- sqft124 Front St N #A & B, Trent Hills, ON K0L1L0For Sale
- C$749,0006 bd2 ba-- sqft16 Booth St S, Trent Hills, ON K0L1L0For Sale
- C$410,0003 bd2 ba-- sqft55 Front St N, Trent Hills, ON K0L1L0For Sale
- C$2,4992 bd2 ba-- sqft248 Front St N, Trent Hills, ON K0L1L0For Rent
Similar homes
- C$749,0006 bd2 ba-- sqft16 Booth St S, Trent Hills, ON K0L 1L0For Sale
 MLS ID #X13475854, ROYAL LEPAGE TERREQUITY REALTY. TRREB
 - C$749,0003 bd3 ba-- sqft2255 10th Line W, Trent Hills, ON K0L 1L0For Sale
 MLS ID #X13521770, Solid Rock Realty. TRREB
 - C$739,0003 bd2 ba-- sqft471 County Road 38 Rd, Trent Hills, ON K0L 1L0For SaleMLS ID #X13507932, ROYAL LEPAGE TERREQUITY REALTY. TRREB
- C$799,0004 bd2 ba-- sqft58 Puffball Inn Rd, Trent Hills, ON K0L 1L0For Sale
 MLS ID #X13443098, SOLID ROCK REALTY. TRREB
 - C$719,0003 bd3 ba-- sqft15 Healey Falls Dr, Trent Hills, ON K0L 1L0For SaleMLS ID #X13427480, RE/MAX ROUGE RIVER REALTY LTD.. TRREB
- C$565,0003 bd1 ba-- sqft6168 County Road 50, Trent Hills, ON K0L 1L0For SaleMLS ID #X13492602, Solid Rock Realty. TRREB
- C$849,0005 bd3 ba-- sqft162 Puffball Inn Rd, Trent Hills, ON K0L 1L0For SaleMLS ID #X13026694, Royal Lepage Proalliance Realty. TRREB
- C$429,0004 bd2 ba-- sqft126 Front St N, Trent Hills, ON K0L 1L0For SaleMLS ID #X13452526, Bowes & Cocks Limited. TRREB
- C$539,0003 bd2 ba-- sqft53 Church St, Trent Hills, ON K0L 1L0For SaleMLS ID #X13477220, SOLID ROCK REALTY. TRREB
- C$410,0003 bd2 ba-- sqft55 Front St N, Trent Hills, ON K0L 1L0For SaleMLS ID #X13565362, RIGHT AT HOME REALTY INC.. TRREB
- C$851,0002 bd1 ba-- sqft531 Catchmore Rd, Trent Hills, ON K0L 1L0For SaleMLS ID #X13523560, REMAX YOUR COMMUNITY REALTY. TRREB
- C$784,0005 bd3 ba-- sqft1551 KI Reynolds Rd, Trent Hills, ON K0L 1Z0For SaleMLS ID #X13165102, ROYAL HERITAGE REALTY LTD.. TRREB
- C$524,9003 bd3 ba-- sqft1326 12th Line W, Trent Hills, ON K0L 1L0For SaleMLS ID #X13575588, SOLID ROCK REALTY. TRREB
- C$424,9002 bd1 ba-- sqft85 Centre St, Trent Hills, ON K0L 1L0For SaleMLS ID #X13513018, Exp Realty. TRREB
- C$999,9904 bd2 ba-- sqft2110 13th Line E, Trent Hills, ON K0K 2M0For SaleMLS ID #X13600188, LPT Realty. TRREB
- C$719,9003 bd2 ba-- sqft517 2nd Line E, Trent Hills, ON K0L 1L0For SaleMLS ID #X13068802, COLDWELL BANKER ELECTRIC REALTY. TRREB
- C$799,9004 bd3 ba-- sqft288 Edward St W, Stirling Rawdon, ON K0K 3E0For SaleMLS ID #X13213946, Royal Lepage Proalliance Realty. TRREB
- C$1,119,9003 bd3 ba-- sqft506 Catchmore Rd, Trent Hills, ON K0L 1L0For SaleMLS ID #X13424170, SOLID ROCK REALTY. TRREB
- C$649,9003 bd2 ba-- sqft54 Centennial Ln, Trent Hills, ON K0L 1Z0For SaleMLS ID #X13596626, Re/Max Quinte Ltd.. TRREB
- C$799,0004 bd4 ba-- sqft8 Bridge St N, Trent Hills, ON K0L 1Y0For SaleMLS ID #X11538617, BALL REAL ESTATE INC.. TRREB
