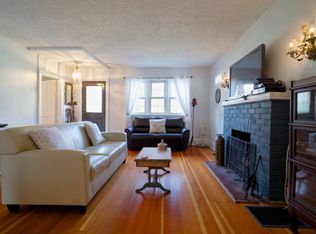
Welcome to this well-maintained home ideally located within walking distance to downtown Campbellford, the beautiful Trent River, local shops, restaurants, and everyday amenities. Offering exceptional functionality both inside and out, this property is perfect for hobbyists, car enthusiasts, and those seeking additional workspace. The impressive insulated double-car garage is a true standout, featuring a gas heater, separate 230-amp electrical service with an additional 230-volt outlet, and industrial-grade garage doors installed approximately four years ago. A newer 14' x 12' shed provides excellent additional storage and could easily serve as a workshop, studio, or creative space. Enjoy relaxing mornings or quiet evenings on the welcoming covered front porch, an inviting extension of the home's living space. Inside, you'll find a spacious kitchen combined with a dining area, creating a comfortable setting for everyday living and entertaining. Recent updates provide peace of mind, including a durable metal roof (approximately 4 years old) and new windows installed in 2025. The home is serviced by a 200-amp main electrical panel, offering ample capacity for modern living. Whether you're looking for a comfortable family home, a property with exceptional garage space, or a location close to all that Campbellford has to offer, this home is one you won't want to miss.
For sale
C$524,900
53 Church St, Trent Hills, ON K0L 1L0
3beds
2baths
Single Family Residence
Built in ----
5,086 Square Feet Lot
$-- Zestimate®
C$--/sqft
C$-- HOA
What's special
Impressive insulated double-car garageIndustrial-grade garage doorsWelcoming covered front porchDurable metal roof
- 43 days |
- 25 |
- 1 |
Zillow last checked:
Listing updated:
Listed by:
SOLID ROCK REALTY
Source: TRREB,MLS®#: X13477220 Originating MLS®#: Toronto Regional Real Estate Board
Originating MLS®#: Toronto Regional Real Estate BoardFacts & features
Interior
Bedrooms & bathrooms
- Bedrooms: 3
- Bathrooms: 2
Primary bedroom
- Level: Second
- Dimensions: 3.12 x 3.53
Bedroom 2
- Level: Second
- Dimensions: 3.11 x 3.15
Bedroom 3
- Level: Second
- Dimensions: 2.49 x 3.89
Bathroom
- Level: Second
- Dimensions: 2.36 x 2.81
Bathroom
- Level: Main
- Dimensions: 1.26 x 15.8
Dining room
- Level: Main
- Dimensions: 3.7 x 3.98
Kitchen
- Level: Main
- Dimensions: 4.48 x 4.51
Living room
- Level: Main
- Dimensions: 5.58 x 4.11
Mud room
- Level: Main
- Dimensions: 2.49 x 2.58
Heating
- Forced Air, Gas
Cooling
- None
Appliances
- Included: Water Heater Owned
Features
- Basement: Unfinished
- Has fireplace: No
Interior area
- Living area range: 1100-1500 null
Video & virtual tour
Property
Parking
- Total spaces: 4
- Parking features: Private Double
- Has garage: Yes
Features
- Stories: 2
- Pool features: None
- On waterfront: Yes
- Waterfront features: WaterfrontCommunity, River
- Body of water: Trent Severn River
Lot
- Size: 5,086 Square Feet
Details
- Parcel number: 512050225
Construction
Type & style
- Home type: SingleFamily
- Property subtype: Single Family Residence
Materials
- Brick
- Foundation: Stone
- Roof: Metal
Utilities & green energy
- Sewer: Sewer
Community & HOA
Location
- Region: Trent Hills
Financial & listing details
- Annual tax amount: C$2,659
- Date on market: 6/23/2026
S
SOLID ROCK REALTY
By pressing Contact Agent, you agree that the real estate professional identified above may call/text you about your search, which may involve use of automated means and pre-recorded/artificial voices. You don't need to consent as a condition of buying any property, goods, or services. Message/data rates may apply. You also agree to our Terms of Use. Zillow does not endorse any real estate professionals. We may share information about your recent and future site activity with your agent to help them understand what you're looking for in a home.
Price history
Price history is unavailable.
Public tax history
Tax history is unavailable.
Climate risks
Neighborhood: K0L
Nearby schools
GreatSchools rating
No schools nearby
We couldn't find any schools near this home.
- C$449,9003 bd2 ba-- sqft202 Queen St, Trent Hills, ON K0L1L0For Sale

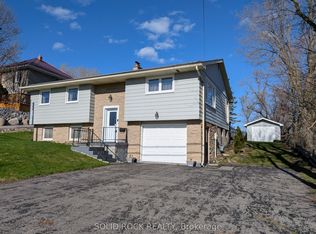
- C$--3 bd1 ba1.9k sqft193 Queen St, Trent Hills, ON K0L1L0Off Market
- C$539,0003 bd1 ba-- sqft111 Church St, Trent Hills, ON K0L1L0For Sale
- C$295,0004 bd2 ba1.6k sqft124 Queen St, Trent Hills, ON K0L1L0Sold

- C$439,0003 bd1 ba-- sqft197 Queen St, Trent Hills, ON K0L1L0For Sale
- C$1,899,0002 bd1 ba-- sqft31 Nelson Rd, Trent Hills, ON K0L1L0For Sale
- C$399,0002 bd2 ba-- sqft124 Front St N #A & B, Trent Hills, ON K0L1L0For Sale
- C$429,0004 bd2 ba-- sqft126 Front St N, Trent Hills, ON K0L1L0For Sale
Similar homes
- C$524,9003 bd3 ba-- sqft1326 12th Line W, Trent Hills, ON K0L 1L0For Sale
 MLS ID #X13575588, SOLID ROCK REALTY. TRREB
 - C$565,0003 bd1 ba-- sqft6168 County Road 50, Trent Hills, ON K0L 1L0For Sale
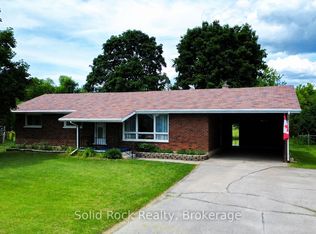 MLS ID #X13492602, Solid Rock Realty. TRREB
 - C$429,0004 bd2 ba-- sqft126 Front St N, Trent Hills, ON K0L 1L0For Sale
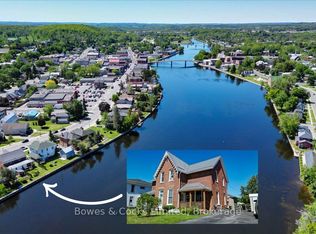 MLS ID #X13452526, Bowes & Cocks Limited. TRREB
 - C$749,0003 bd3 ba-- sqft2255 10th Line W, Trent Hills, ON K0L 1L0For Sale
 MLS ID #X13521770, Solid Rock Realty. TRREB
 - C$569,9003 bd3 ba-- sqft1302 Wingfield Rd, Stirling Rawdon, ON K0L 1L0For SaleMLS ID #X13155844, Royal Lepage Proalliance Realty. TRREB
- C$699,9993 bd2 ba-- sqft517 2nd Line E, Trent Hills, ON K0L 1L0For SaleMLS ID #X13634218, Coldwell Banker Electric Realty. TRREB
- C$719,0003 bd3 ba-- sqft15 Healey Falls Dr, Trent Hills, ON K0L 1L0For SaleMLS ID #X13427480, RE/MAX ROUGE RIVER REALTY LTD.. TRREB
- C$449,5002 bd1 ba-- sqft430 Lake Rd, Trent Hills, ON K0K 2M0For SaleMLS ID #X13635182, REAL BROKER ONTARIO LTD.. TRREB
- C$649,9003 bd2 ba-- sqft54 Centennial Ln, Trent Hills, ON K0L 1Z0For SaleMLS ID #X13596626, Re/Max Quinte Ltd.. TRREB
- C$465,0003 bd2 ba-- sqft46 Victoria St, Quinte West, ON K0K 2C0For SaleMLS ID #X13635972, Royal Lepage Proalliance Realty. TRREB
- C$499,0003 bd1 ba-- sqft5 George St W, Havelock Belmont Methuen, ON K0L 1Z0For SaleCentury 21 Canada
- C$499,9003 bd3 ba-- sqft68 Riverside Pkwy, Quinte West, ON K0K 2C0For SaleMLS ID #X13556992, Royal Lepage Proalliance Realty. TRREB
- C$539,9002 bd1 ba-- sqft37 White Hart Ln, Trent Hills, ON K0L 1Y0For SaleMLS ID #X13010860, Exp Realty. TRREB
- C$525,9004 bd2 ba-- sqft87 Bernard Long Rd, Quinte West, ON K8V 5P6For SaleMLS ID #X13626838, Exit Realty Group. TRREB
- C$549,9003 bd1 ba-- sqft200 Park Ln, Asphodel Norwood, ON K0L 1Y0For SaleMLS ID #X13466464, Royal Lepage Proalliance Realty. TRREB
- C$529,0003 bd2 ba-- sqft395 Sidney St, Quinte West, ON K8V 6N6For SaleMLS ID #X13533070, Royal Lepage Proalliance Realty. TRREB
- C$499,0003 bd2 ba-- sqft197 Chatterton Valley Cres, Quinte West, ON K0K 2B0For SaleMLS ID #X13624984, Exit Realty Group. TRREB
- C$549,0004 bd2 ba-- sqft12 Cosgrove Ln, Stirling Rawdon, ON K0K 2M0For SaleMLS ID #X13492996, Royal Lepage Proalliance Realty. TRREB
- C$530,0003 bd3 ba-- sqft39 Trent St N, Quinte West, ON K0K 2C0For SaleMLS ID #X13492560, Re/Max Quinte Ltd.. TRREB
- C$529,9003 bd2 ba-- sqft4 Gould St, Quinte West, ON K8V 1Y6For SaleMLS ID #X13530984, Re/Max Quinte Ltd.. TRREB
