TRENT RIVER ACCESS - Discover the perfect blend of semi-rural tranquillity, small-town convenience and deeded access to Trent River. This charming 3-bedroom bungalow with attached garage, is ideally situated on a generous lot just outside the Village of Hastings. This home is a great opportunity for retirees seeking one-level living or families looking for room to grow. The interior is anchored by a functional layout with formal living room, open concept kitchen dining room with walk out to the back deck overlooking your private greenspace. Recent upgrades include new carpet in all bedrooms and a new front deck. Metal roof, furnace, washer & dryer, and refrigerator are all less than 5 years old. The unfinished basement serves as a blank canvas awaiting your creative vision-perfect for a home gym, workshop, or additional family room. Enjoy family outings on shore or in the water with the private Trentview Estates Residents' Waterfront Park, offering a playground, boat launch, storage, and covered picnic area for endless summer fun. Boaters will delight in the lock-free navigation all the way to Peterborough. Perfectly positioned for a 30-minute commute to Peterborough or 35 mins to Hwy 401, this home offers the quiet of the country with the amenities of the city within reach.
For sale
C$529,900
200 Park Ln, Asphodel Norwood, ON K0L 1Y0
3beds
1baths
Single Family Residence
Built in ----
0 Square Feet Lot
$-- Zestimate®
C$--/sqft
C$-- HOA
What's special
- 71 days
- 13
- 0
Zillow last checked:
Listing updated:
Listed by:
Royal Lepage Proalliance Realty
Source: TRREB,MLS®#: X13466464 Originating MLS®#: Central Lakes Association of REALTORS
Originating MLS®#: Central Lakes Association of REALTORSFacts & features
Interior
Bedrooms & bathrooms
- Bedrooms: 3
- Bathrooms: 1
Primary bedroom
- Level: Ground
- Dimensions: 3.53 x 3.36
Bedroom 2
- Level: Ground
- Dimensions: 3.92 x 3.32
Bedroom 3
- Level: Ground
- Dimensions: 2.66 x 3.37
Bathroom
- Level: Ground
- Dimensions: 2.66 x 1.51
Dining room
- Level: Ground
- Dimensions: 3.65 x 3.32
Kitchen
- Level: Ground
- Dimensions: 2.67 x 4.83
Living room
- Level: Ground
- Dimensions: 3.29 x 6.39
Heating
- Forced Air, Gas
Cooling
- Central Air
Appliances
- Included: Water Heater Owned
Features
- Primary Bedroom - Main Floor
- Basement: Full,Unfinished
- Has fireplace: No
Interior area
- Living area range: 700-1100 null
Property
Parking
- Total spaces: 7
- Parking features: Private, Garage Door Opener
- Has garage: Yes
Features
- Patio & porch: Deck
- Exterior features: Private Dock
- Pool features: None
- Has view: Yes
- View description: Trees/Woods, Hills
- Water view: Obstructive
- Waterfront features: Boat Launch, Dock, Trent System, Waterfront-Deeded Access, Indirect, River
- Body of water: Trent River
Lot
- Size: 0 Square Feet
- Features: Level, Library, Marina, Park, River/Stream, School Bus Route, Irregular Lot
- Topography: Flat,Level
Details
- Additional structures: Garden Shed
- Parcel number: 282070083
- Other equipment: Sump Pump
Construction
Type & style
- Home type: SingleFamily
- Architectural style: Bungalow
- Property subtype: Single Family Residence
Materials
- Brick
- Foundation: Poured Concrete
- Roof: Metal
Utilities & green energy
- Sewer: Septic
Community & HOA
Location
- Region: Asphodel Norwood
Financial & listing details
- Annual tax amount: C$3,034
- Date on market: 6/19/2026
Price history
Price history is unavailable.
Public tax history
Tax history is unavailable.
Climate risks
Neighborhood: K0L
Nearby schools
GreatSchools rating
No schools nearby
We couldn't find any schools near this home.


Similar homes
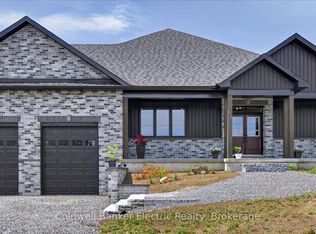
- C$500,0003 bd2 ba-- sqft38 Jackson Rd, Trent Hills, ON K0L 1Y0For Sale
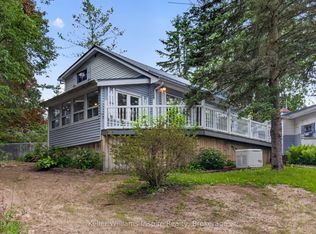 MLS ID #X13488004, Keller Williams Inspire Realty. TRREB
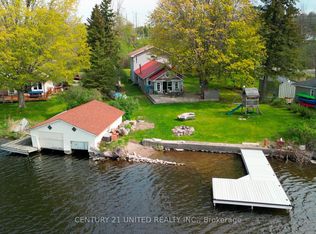
 - C$499,0003 bd2 ba-- sqft6 Douglas St, Trent Hills, ON K0K 3K0For Sale
 MLS ID #X13724108, Royal LePage Our Neighbourhood Realty. TRREB
 - C$479,9992 bd1 ba-- sqft273 Victoria St, Trent Hills, ON K0L 1L0For Sale
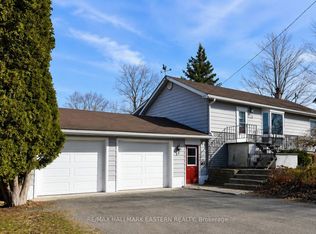 MLS ID #X13711394, RE/MAX HALLMARK EASTERN REALTY. TRREB
 - C$659,0004 bd2 ba-- sqft37 Riverside Dr, Trent Hills, ON K0L 1L0For Sale
 MLS ID #X13720958, Century 21 Infinity Realty Inc.. TRREB
