Welcome to Homewood Estates, McDonald Homes' newest collection of beautifully crafted homes nestled beside the scenic Trent Severn Waterway and backing onto the TransCanada Trail. "THE HARBOURVIEW", a stunning semi-detached bungalow, offers effortless main floor living in a prime, walkable location to parks, beach, marina, shops, restaurants and amenities. With Summer/Fall 2026 closings available, this home is tailored for retirees, downsizers or first-time buyers seeking comfort, style and low maintenance living. Step through the covered front porch into a spacious foyer that leads to an open-concept layout designed for modern living. Entertain with ease in the gourmet kitchen, complete with upgraded custom cabinetry, gorgeous quartz countertops and a generous pantry for all your storage needs. Patio doors from the kitchen open to a wooden deck overlooking your backyard, perfect for BBQs or enjoying your morning coffee in a peaceful natural setting. The Primary suite includes a large bedroom, WI closet and upgraded ensuite with glass/tile WI shower. Second bedroom and full main bath provide space for guests or a home office. Additional highlights include main floor laundry, an attached garage with interior access and quality finishes such as durable laminate & vinyl tile flooring, central air and municipal services including natural gas/water/sewer. The lower level offers abundant potential with a rough-in bath and space for two additional bedrooms, rec room and storage-all ready to be customized to suit your needs. Includes loads of upgrades, HST and 7-year TARION new home warranty. Best of all, you are just a short walk to trails and the Trent Hills Field House with year-round recreation including pickleball, tennis and indoor soccer. THE HARBOURVIEW truly offers a rare opportunity to enjoy carefree living in a vibrant waterfront community. ***PHOTOS ARE SAMPLES OF A SIMILAR BUILD. PRICING REFLECTS EXPANDED HST NEW RESIDENTIAL REBATE FOR ELIGIBLE PURCHASERS.
New construction
C$577,097
208 Homewood Ave, Trent Hills, ON K0L 1Y0
2beds
2baths
Single Family Residence
Built in ----
9,429 Square Feet Lot
$-- Zestimate®
C$--/sqft
C$-- HOA
What's special
Covered front porchSpacious foyerGourmet kitchenUpgraded custom cabinetryGorgeous quartz countertopsMain floor laundryCentral air
- 3 days |
- 0 |
- 0 |
Zillow last checked:
Listing updated:
Listed by:
Royal Lepage Proalliance Realty
Source: TRREB,MLS®#: X13673842 Originating MLS®#: Central Lakes Association of REALTORS
Originating MLS®#: Central Lakes Association of REALTORSFacts & features
Interior
Bedrooms & bathrooms
- Bedrooms: 2
- Bathrooms: 2
Primary bedroom
- Level: Main
- Dimensions: 3.65 x 3.35
Bedroom
- Level: Main
- Dimensions: 3.04 x 3.04
Breakfast
- Level: Main
- Dimensions: 3.65 x 3.65
Foyer
- Level: Main
- Dimensions: 3.35 x 2.13
Great room
- Level: Main
- Dimensions: 7.01 x 3.65
Kitchen
- Level: Main
- Dimensions: 3.65 x 3.35
Heating
- Forced Air, Gas
Cooling
- Central Air
Features
- Primary Bedroom - Main Floor, Rough-In Bath
- Basement: Full,Unfinished
- Has fireplace: No
Interior area
- Living area range: 1100-1500 null
Property
Parking
- Total spaces: 2
- Parking features: Private
- Has garage: Yes
Features
- Patio & porch: Deck, Porch
- Exterior features: Year Round Living
- Pool features: None
Lot
- Size: 9,429 Square Feet
- Features: Beach, Cul de Sac/Dead End, Park, Marina, River/Stream, Rec./Commun.Centre
Details
- Other equipment: Air Exchanger
Construction
Type & style
- Home type: SingleFamily
- Architectural style: Bungalow
- Property subtype: Single Family Residence
Materials
- Vinyl Siding, Stone
- Foundation: Poured Concrete
- Roof: Asphalt Shingle
Condition
- New construction: Yes
Utilities & green energy
- Sewer: Sewer
Community & HOA
Location
- Region: Trent Hills
Financial & listing details
- Date on market: 8/13/2026
Price history
Price history is unavailable.
Public tax history
Tax history is unavailable.
Climate risks
Neighborhood: K0L
Nearby schools
GreatSchools rating
No schools nearby
We couldn't find any schools near this home.
- C$577,0972 bd2 ba-- sqft206 Homewood Ave, Trent Hills, ON K0L1Y0New Construction

- C$552,0002 bd2 ba-- sqft204 Homewood Ave, Trent Hills, ON K0L1Y0New Construction

- C$719,0005 bd3 ba-- sqft50 Bay St W, Trent Hills, ON K0L1Y0For Sale
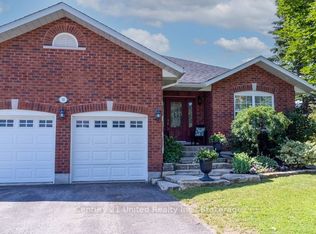
- C$799,0004 bd2 ba-- sqft33 Bridge St S, Trent Hills, ON K0L1Y0For Sale

- C$610,0002 bd2 ba-- sqft105 Front St W, Trent Hills, ON K0L1Y0For Sale
- C$529,0002 bd1 ba-- sqft52 Elizabeth St, Trent Hills, ON K0L1Y0For Sale
- C$1,150,0003 bd3 ba-- sqft18 Rosecliff Ct, Trent Hills, ON K0L1Y0For Sale
- C$799,0004 bd4 ba-- sqft8 Bridge St N, Trent Hills, ON K0L1Y0For Sale
Similar homes
- C$577,0972 bd2 ba-- sqft206 Homewood Ave, Trent Hills, ON K0L 1Y0New ConstructionMLS ID #X13673872, Royal Lepage Proalliance Realty. TRREB
- C$610,0002 bd2 ba-- sqft105 Front St W, Trent Hills, ON K0L 1Y0For Sale
 MLS ID #X13067224, Royal Heritage Realty Ltd.. TRREB
 - C$699,9003 bd2 ba-- sqft17 Old Trafford Dr, Trent Hills, ON K0L 1Y0For Sale
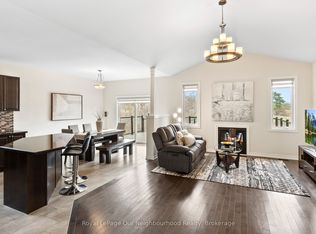 MLS ID #X13624246, Royal LePage Our Neighbourhood Realty. TRREB
 - C$719,9004 bd3 ba-- sqft11 Lords Dr, Trent Hills, ON K0L 1Y0For Sale
 MLS ID #X13622672, RE/MAX HALLMARK EASTERN REALTY. TRREB
 - C$749,9004 bd3 ba-- sqft46 White Hart Ln, Trent Hills, ON K0L 1Y0For SaleMLS ID #X13612472, Royal Lepage Proalliance Realty. TRREB
- C$549,9003 bd3 ba-- sqft6378 County Road 30, Trent Hills, ON K0L 1L0For SaleMLS ID #X13662512, Flat Rate Realty Corp.. TRREB
- C$537,5005 bd2 ba-- sqft155 Cromwell St, Trent Hills, ON K0L 1L0For SaleMLS ID #X13642118, Royal LePage Frank Real Estate. TRREB
- C$788,8004 bd3 ba-- sqft23 Old Trafford Dr, Trent Hills, ON K0L 1Y0For SaleMLS ID #X12950420, ROYAL HERITAGE REALTY LTD.. TRREB
- C$514,9003 bd4 ba-- sqft36 Campbell Cres, Prince Edward County, ON K0K 2T0New ConstructionMLS ID #X13667786, Re/Max Quinte Ltd.. TRREB
- C$599,9003 bd2 ba-- sqft320 Grand Rd, Trent Hills, ON K0L 1L0For SaleMLS ID #X13512172, Century 21 Lanthorn Real Estate Ltd.. TRREB
- C$599,0002 bd1 ba-- sqft7 Millpond Ln, Asphodel Norwood, ON K0L 2V0For SaleMLS ID #X13447216, RE/MAX HALLMARK EASTERN REALTY. TRREB
- C$775,0003 bd2 ba-- sqft250 Silver Heights Dr, Trent Hills, ON K0L 1Y0For SaleMLS ID #X13438960, Real Broker Ontario Ltd.. TRREB
- C$570,0003 bd4 ba-- sqft254 Naseby St, Trent Hills, ON K0L 1L0New ConstructionMLS ID #X13615284, HOMELIFE LANDMARK REALTY INC.. TRREB
- C$600,0003 bd3 ba-- sqft50 Millpond Ln, Asphodel Norwood, ON K0L 2V0For SaleMLS ID #X13482342, Strive Realty Ltd.. TRREB
- C$649,9002 bd2 ba-- sqft96 Darrell Drain Cres, Asphodel Norwood, ON K0L 2V0For SaleMLS ID #X13532536, ROYAL LEPAGE TERREQUITY REALTY. TRREB
- C$559,9003 bd3 ba-- sqft26 Ferris Ct, Trent Hills, ON K0L 1L0For SaleMLS ID #X13488940, ROYAL HERITAGE REALTY LTD.. TRREB
- C$539,0003 bd1 ba-- sqft49 River Rd W, Trent Hills, ON K0L 1L0For SaleMLS ID #X13130666, ROYAL LEPAGE TERREQUITY REALTY. TRREB
- C$625,0003 bd2 ba-- sqft151 Gummow Rd, Trent Hills, ON K0K 3K0For SaleMLS ID #X13149896, ROYAL LEPAGE TERREQUITY REALTY. TRREB
- C$758,4242 bd2 ba-- sqft78 Riverside Trl, Trent Hills, ON K0L 1L0New ConstructionMLS ID #X12952684, ROYAL LEPAGE PROALLIANCE REALTY. TRREB
- C$550,0005 bd2 ba-- sqft513 Romaine St, Peterborough, ON K9J 2C8For SaleMLS ID #X13624932, SOLID ROCK REALTY. TRREB
