Nestled along the Trent River at Lock 18 on the Trent-Severn Waterway, the welcoming village of Hastings offers a relaxed waterfront lifestyle with all the conveniences close at hand. Stroll to the marina, public beach, restaurants and grocery store, or spend the day exploring the water by boat. Built in 2016, this all-brick 1,680 sq. ft. bungalow with a finished walkout basement offers 4 bedrooms and 3 full bathrooms, providing plenty of space for family, guests or multi-generational living. Freshly painted and featuring hardwood flooring throughout the main level, the home welcomes you with a bright, open layout highlighted by a vaulted ceiling, pot lighting and a cozy gas fireplace in the living room. The dining area walks out to an impressive 12' x 40' rear deck, while the well-appointed kitchen features granite countertops, a large island, gas range and stainless steel appliances. The primary suite is a peaceful retreat with a walk-in closet, 4-piece ensuite and direct access to the deck. Two additional bedrooms, another full bathroom, main floor laundry and inside entry to the attached double garage complete the main level. The finished walkout basement extends the living space with a spacious family room warmed by a second gas fireplace, a fourth bedroom, full 3-piece bathroom and direct access to the backyard, making it an ideal setup for overnight guests, extended family or a private in-law suite. Backing onto green space with no neighbours behind, the backyard offers a quiet setting where you can enjoy the sights and sounds of nature from the expansive deck with multiple entertaining areas and a natural gasBBQ hookup. Perennial gardens add seasonal colour, while the large vegetable garden provides space to grow your own produce. With easy access to Hwy 7, commuting between Toronto and Ottawa is simple, while the nearby Trans Canada Trail offers year-round recreation for hiking, ATVing and snowmobiling.
For sale
C$749,900
46 White Hart Ln, Trent Hills, ON K0L 1Y0
4beds
3baths
Single Family Residence
Built in ----
5,489 Square Feet Lot
$-- Zestimate®
C$--/sqft
C$-- HOA
What's special
Finished walkout basementFreshly paintedBright open layoutVaulted ceilingPot lightingWell-appointed kitchenGranite countertops
- 25 days |
- 11 |
- 0 |
Zillow last checked:
Listing updated:
Listed by:
Royal Lepage Proalliance Realty
Source: TRREB,MLS®#: X13612472 Originating MLS®#: Central Lakes Association of REALTORS
Originating MLS®#: Central Lakes Association of REALTORSFacts & features
Interior
Bedrooms & bathrooms
- Bedrooms: 4
- Bathrooms: 3
Primary bedroom
- Level: Main
- Dimensions: 3.98 x 5.21
Bedroom 2
- Level: Main
- Dimensions: 3.53 x 3
Bedroom 3
- Level: Main
- Dimensions: 3.52 x 4.03
Bedroom 4
- Level: Basement
- Dimensions: 2.99 x 8.2
Bathroom
- Level: Main
- Dimensions: 4.22 x 1.65
Bathroom
- Level: Main
- Dimensions: 2.46 x 4.05
Bathroom
- Level: Basement
- Dimensions: 2.37 x 2.46
Family room
- Level: Basement
- Dimensions: 11.35 x 7.15
Foyer
- Level: Main
- Dimensions: 3.08 x 7.14
Kitchen
- Level: Main
- Dimensions: 4.22 x 6.87
Living room
- Level: Main
- Dimensions: 3.22 x 6.02
Heating
- Forced Air, Gas
Cooling
- Central Air
Features
- In-Law Capability
- Flooring: Carpet Free
- Basement: Finished with Walk-Out,Full
- Has fireplace: Yes
- Fireplace features: Living Room, Natural Gas, Recreation Room
Interior area
- Living area range: 1500-2000 null
Property
Parking
- Total spaces: 6
- Parking features: Private Double, Garage Door Opener
- Has garage: Yes
Features
- Patio & porch: Deck
- Exterior features: Landscaped, Privacy
- Pool features: None
- Has view: Yes
- View description: Forest, Meadow
Lot
- Size: 5,489 Square Feet
- Features: Beach, Marina, School
- Topography: Sloping
Details
- Additional structures: Fence - Partial
- Parcel number: 512130372
- Other equipment: Air Exchanger
Construction
Type & style
- Home type: SingleFamily
- Architectural style: Bungalow
- Property subtype: Single Family Residence
Materials
- Brick
- Foundation: Poured Concrete
- Roof: Shingle
Utilities & green energy
- Sewer: Sewer
Community & HOA
Location
- Region: Trent Hills
Financial & listing details
- Annual tax amount: C$6,238
- Date on market: 7/28/2026
Price history
Price history is unavailable.
Public tax history
Tax history is unavailable.
Climate risks
Neighborhood: K0L
Nearby schools
GreatSchools rating
No schools nearby
We couldn't find any schools near this home.
- C$539,9002 bd1 ba-- sqft37 White Hart Ln, Trent Hills, ON K0L1Y0For Sale

- C$719,9004 bd3 ba-- sqft11 Lords Dr, Trent Hills, ON K0L1Y0For Sale

- C$788,8004 bd3 ba-- sqft23 Old Trafford Dr, Trent Hills, ON K0L1Y0For Sale
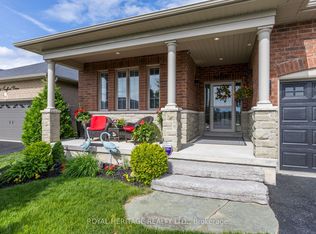
- C$629,9993 bd3 ba-- sqft50 Church St, Trent Hills, ON K0L1Y0For Sale

- C$699,9003 bd2 ba-- sqft17 Old Trafford Dr, Trent Hills, ON K0L1Y0For Sale
- C$549,9003 bd2 ba-- sqft8 Church St, Trent Hills, ON K0L1Y0For Sale
- C$1,200,0003 bd3 ba-- sqft3 Cedar Dr, Trent Hills, ON K0L1Y0For Sale
- C$799,0004 bd2 ba-- sqft33 Bridge St S, Trent Hills, ON K0L1Y0For Sale
Similar homes
- C$699,9003 bd2 ba-- sqft17 Old Trafford Dr, Trent Hills, ON K0L 1Y0For Sale
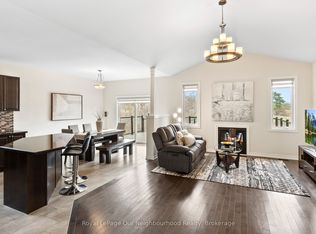 MLS ID #X13624246, Royal LePage Our Neighbourhood Realty. TRREB
 - C$788,8004 bd3 ba-- sqft23 Old Trafford Dr, Trent Hills, ON K0L 1Y0For SaleMLS ID #X12950420, ROYAL HERITAGE REALTY LTD.. TRREB
- C$725,0004 bd2 ba-- sqft40 Riverview Dr, Trent Hills, ON K0L 1Y0For Sale
 MLS ID #X13662334, Royal Lepage Proalliance Realty. TRREB
 - C$799,0004 bd4 ba-- sqft8 Bridge St N, Trent Hills, ON K0L 1Y0For Sale
 MLS ID #X11538617, BALL REAL ESTATE INC.. TRREB
 - C$719,0003 bd3 ba-- sqft15 Healey Falls Dr, Trent Hills, ON K0L 1L0For SaleMLS ID #X13427480, RE/MAX ROUGE RIVER REALTY LTD.. TRREB
- C$749,0003 bd2 ba-- sqft198 Centennial Ln, Trent Hills, ON K0L 1Z0For SaleMLS ID #X13183364, ROYAL LEPAGE REAL ESTATE SERVICES LTD.. TRREB
- C$799,0004 bd2 ba-- sqft58 Puffball Inn Rd, Trent Hills, ON K0L 1L0For SaleMLS ID #X13443098, SOLID ROCK REALTY. TRREB
- C$749,9004 bd3 ba-- sqft13 Millpond Ln, Asphodel Norwood, ON K0L 2V0For SaleMLS ID #X12883468, Century 21 United Realty Inc.. TRREB
- C$675,0004 bd3 ba-- sqft1973 County Road 30 Rd, Brighton, ON K0K 1H0For SaleMLS ID #X13688838, Royal Heritage Realty Ltd.. TRREB
- C$649,9003 bd2 ba-- sqft54 Centennial Ln, Trent Hills, ON K0L 1Z0For SaleMLS ID #X13596626, Re/Max Quinte Ltd.. TRREB
- C$722,9004 bd3 ba-- sqft90 Keeler Ct, Asphodel Norwood, ON K0L 2V0For SaleMLS ID #X12956518, RE/MAX COMMUNITY REALTY INC.. TRREB
- C$779,0004 bd2 ba-- sqft906 N Big Island Rd, Marmora And Lake, ON K0K 2M0For SaleMLS ID #X13675676, Royal Lepage Proalliance Realty. TRREB
- C$529,9003 bd1 ba-- sqft200 Park Ln, Asphodel Norwood, ON K0L 1Y0For SaleMLS ID #X13466464, Royal Lepage Proalliance Realty. TRREB
- C$749,9004 bd3 ba-- sqft2305 Marsdale Dr, Peterborough, ON K9L 0B6For SaleMLS ID #X13599958, Royal LePage Frank Real Estate. TRREB
- C$795,0004 bd2 ba-- sqft595 Percy Boom Rd, Trent Hills, ON K0L 1L0For SaleMLS ID #X13506716, ROYAL LEPAGE IGNITE REALTY. TRREB
- C$749,0004 bd3 ba-- sqft295 Woodward Ave, Selwyn, ON K9L 1K2For SaleMLS ID #X13623078, RE/MAX REALTRON REALTY INC.. TRREB
- C$765,0005 bd5 ba-- sqft88 Keeler Ct, Asphodel Norwood, ON K0L 2V0For SaleMLS ID #X12889784, RE/MAX COMMUNITY REALTY INC.. TRREB
- C$525,0005 bd2 ba-- sqft155 Cromwell St, Trent Hills, ON K0L 1L0For SaleMLS ID #X13642118, Royal LePage Frank Real Estate. TRREB
- C$725,0004 bd3 ba-- sqft1 Millpond Ln, Asphodel Norwood, ON K0L 2V0For SaleMLS ID #X13526032, RE/MAX Jazz INC.. TRREB
- C$679,9996 bd2 ba-- sqft1780 7th Line, Selwyn, ON K9J 6X5For SaleMLS ID #X13701416, SUTTON GROUP-HERITAGE REALTY INC.. TRREB
