Welcome to 54 Centennial Lane-a modern, purpose-built year-round waterfront home on a municipal road. Located in the peaceful Hamlet of Trent River, this quality 3-bedroom, 2-bathroom bungalow sits moments from Highway 7 and is nestled between 4 towns, including Campbellford, which is a short 10 minutes away for easy access to local shopping, dining, healthcare and hospital, YMCA and everyday amenities. Perfectly positioned for weekend getaways or permanent living, it offers convenient highway access-placing you roughly 2 hours from the GTA and under 3 hours from Ottawa. Inside, enjoy convenient main-floor laundry and a 3-piece ensuite off the primary bedroom. The thoughtful layout offers distinct living spaces-including a separate dining area and a cozy living room-where virtually every window frames spectacular views and an abundance of natural light in every season of the year. The heart of the home is the well-appointed kitchen complete with a breakfast bar and a dining nook with access to a deck, all showcasing unobstructed river views. The bright, walk-out lower level includes two additional bedrooms, a 4-piece bath, spacious family room and a cozy free-standing propane stove, offering flexible space for family or guests. This area is known for world-class fishing and waterfront living, and this property is the angler's and boater's dream: enjoy 24 km of lock-free boating on the historic Trent-Severn Waterway right from your own dock. With an impressive 6 feet of water depth just off the dock, there's plenty of room to accommodate deeper-hulled boats for docking, and there is a convenient marine rail for launching, all right from your own property. Whether you're casting a line for outstanding local fishing or cruising the river at sunset, this stretch of the Trent-Severn delivers. This turnkey property is ready for you to move in and start making memories on the water. Come have a look, after all don't you deserve to Love where you Live?
For sale
C$649,900
54 Centennial Ln, Trent Hills, ON K0L 1Z0
3beds
2baths
Single Family Residence
Built in ----
0.7 Acres Lot
$-- Zestimate®
C$--/sqft
C$-- HOA
What's special
- 30 days |
- 44 |
- 0 |
Zillow last checked:
Listing updated:
Listed by:
Re/Max Quinte Ltd.
Source: TRREB,MLS®#: X13596626 Originating MLS®#: Central Lakes Association of REALTORS
Originating MLS®#: Central Lakes Association of REALTORSFacts & features
Interior
Bedrooms & bathrooms
- Bedrooms: 3
- Bathrooms: 2
Primary bedroom
- Level: Main
- Dimensions: 5.96 x 6.65
Bedroom
- Level: Ground
- Dimensions: 4.04 x 2.34
Bedroom
- Level: Ground
- Dimensions: 4.04 x 2.74
Breakfast
- Level: Main
- Dimensions: 2.7 x 1.45
Dining room
- Level: Main
- Dimensions: 3.35 x 3.63
Kitchen
- Level: Main
- Dimensions: 4.99 x 2.7
Living room
- Level: Main
- Dimensions: 4.9 x 3.6
Other
- Level: Ground
- Dimensions: 2.79 x 5.11
Recreation
- Level: Ground
- Dimensions: 6.97 x 4.53
Heating
- Forced Air, Propane
Cooling
- Central Air
Appliances
- Included: Water Heater
Features
- Floor Drain, Guest Accommodations, In-Law Capability, Primary Bedroom - Main Floor, Storage, Suspended Ceilings
- Basement: Finished with Walk-Out,Full,Separate Entrance
- Has fireplace: Yes
- Fireplace features: Propane, Free Standing, Recreation Room
Interior area
- Living area range: 700-1100 null
Video & virtual tour
Property
Parking
- Total spaces: 10
- Parking features: Private
Accessibility
- Accessibility features: Bath Grab Bars, Level Entrance, Multiple Entrances, Open Floor Plan, Shower Stall
Features
- Patio & porch: Deck
- Exterior features: Year Round Living, Private Dock
- Pool features: None
- Has view: Yes
- View description: River, Water, Meadow, Trees/Woods, Skyline
- Has water view: Yes
- Water view: River,Water,Direct,Unobstructive
- Waterfront features: Marine Rail, Dock, River Front, Trent System, Direct, River
- Body of water: Trent River
Lot
- Size: 0.7 Acres
- Features: Clear View, Cul de Sac/Dead End, Rec./Commun.Centre, River/Stream, Waterfront, School Bus Route, Rectangular Lot
- Topography: Sloping
Details
- Additional structures: Shed
- Parcel number: 512100554
- Other equipment: Propane Tank
Construction
Type & style
- Home type: SingleFamily
- Architectural style: Bungalow
- Property subtype: Single Family Residence
Materials
- Vinyl Siding
- Foundation: Poured Concrete
- Roof: Asphalt Rolled
Utilities & green energy
- Sewer: Septic
- Water: Lake/River, Water System
- Utilities for property: Garbage Pickup, Recycling Pickup, Cell Services, Electricity Connected, Underground Utilities, Internet High Speed
Community & HOA
Community
- Security: Carbon Monoxide Detector(s), Smoke Detector(s)
Location
- Region: Trent Hills
Financial & listing details
- Annual tax amount: C$4,683
- Date on market: 7/23/2026
Price history
Price history is unavailable.
Public tax history
Tax history is unavailable.
Climate risks
Neighborhood: K0L
Nearby schools
GreatSchools rating
No schools nearby
We couldn't find any schools near this home.
- C$1,625,00010 bd5 ba-- sqft8716 County Road 30 Rd E, Trent Hills, ON K0L1Z0For Sale
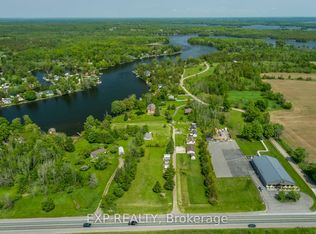
- C$1,350,0004 bd2 ba-- sqft891 A Trent River Rd, Trent Hills, ON K0L1Z0For Sale

- C$448,5002 bd1 ba-- sqft74 Lucky Strike Rd, Trent Hills, ON K0L1Z0For Sale
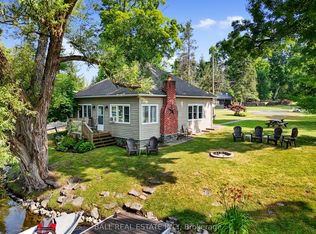
- C$749,0003 bd2 ba-- sqft198 Centennial Ln, Trent Hills, ON K0L1Z0For Sale
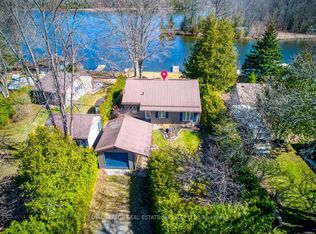
- C$659,0003 bd2 ba-- sqft1825 Trent River Rd, Trent Hills, ON K0L1Z0For Sale
- C$599,0002 bd1 ba1.1k sqft222 Centennial Ln, Trent Hills, ON K0L1Z0For Sale
- C$6,300,0005 bd3 ba-- sqft206 Dunfords Ln, Trent Hills, ON K0L1Z0For Sale
- C$399,9003 bd1 ba-- sqft732A 13th Line W, Trent Hills, ON K0L1Y0For Sale
Similar homes
- C$749,0003 bd2 ba-- sqft198 Centennial Ln, Trent Hills, ON K0L 1Z0For SaleMLS ID #X13183364, ROYAL LEPAGE REAL ESTATE SERVICES LTD.. TRREB
- C$719,0003 bd3 ba-- sqft15 Healey Falls Dr, Trent Hills, ON K0L 1L0For Sale
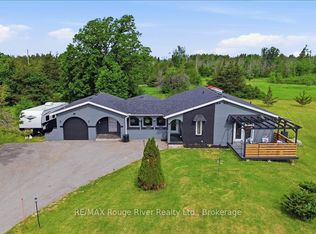 MLS ID #X13427480, RE/MAX ROUGE RIVER REALTY LTD.. TRREB
 - C$524,9003 bd3 ba-- sqft1326 12th Line W, Trent Hills, ON K0L 1L0For Sale
 MLS ID #X13575588, SOLID ROCK REALTY. TRREB
 - C$624,9004 bd2 ba-- sqft730 Old Norwood Rd, Havelock Belmont Methuen, ON K0L 1Z0For Sale
 MLS ID #X13110604, Royal LePage Frank Real Estate. TRREB
 - C$799,0004 bd2 ba-- sqft58 Puffball Inn Rd, Trent Hills, ON K0L 1L0For SaleMLS ID #X13443098, SOLID ROCK REALTY. TRREB
- C$574,9003 bd2 ba-- sqft784 Old Norwood Rd, Havelock Belmont Methuen, ON K0L 1Z0For SaleMLS ID #X13229500, RE/MAX HALLMARK EASTERN REALTY. TRREB
- C$424,9003 bd1 ba-- sqft24 King St W, Havelock Belmont Methuen, ON K0L 1Z0For SaleMLS ID #X13669290, Exit Realty Liftlock. TRREB
- C$745,0003 bd1 ba-- sqft849 Bowen Rd, Havelock Belmont Methuen, ON K0L 1Z0For SaleMLS ID #X13249208, Re/Max Quinte Ltd.. TRREB
- C$649,9004 bd3 ba-- sqft161 Preston Hill Rd, Quinte West, ON K0K 3M0For SaleMLS ID #X13672056, RIGHT AT HOME REALTY INC.. TRREB
- C$649,9003 bd2 ba-- sqft1967 Comstock Line, Asphodel Norwood, ON K0L 2V0For SaleMLS ID #X13609096, RE/MAX Jazz INC.. TRREB
- C$599,9003 bd2 ba-- sqft151 Gummow Rd, Trent Hills, ON K0K 3K0For SaleMLS ID #X13700848, ROYAL LEPAGE TERREQUITY REALTY. TRREB
- C$799,5003 bd2 ba-- sqft6618 County Road 50 Rd, Trent Hills, ON K0L 1L0For SaleMLS ID #X13511966, Strive Realty Ltd.. TRREB
- C$649,9004 bd3 ba-- sqft41 Darrell Drain Cres, Asphodel Norwood, ON K0L 2V0For SaleMLS ID #X13518168, Century 21 United Realty Inc.. TRREB
- C$499,0003 bd1 ba-- sqft5 George St W, Havelock Belmont Methuen, ON K0L 1Z0For SaleCentury 21 Canada
- C$540,0003 bd1 ba-- sqft6168 County Road 50, Trent Hills, ON K0L 1L0For SaleMLS ID #X13492602, Solid Rock Realty. TRREB
- C$549,9003 bd3 ba-- sqft6378 County Road 30, Trent Hills, ON K0L 1L0For SaleMLS ID #X13662512, Flat Rate Realty Corp.. TRREB
- C$525,0005 bd2 ba-- sqft155 Cromwell St, Trent Hills, ON K0L 1L0For SaleMLS ID #X13642118, Royal LePage Frank Real Estate. TRREB
- C$699,0002 bd1 ba-- sqft54 Lake Rd, Trent Hills, ON K0K 2M0For SaleMLS ID #X13164164, SOLID ROCK REALTY. TRREB
- C$569,9003 bd3 ba-- sqft1302 Wingfield Rd, Stirling Rawdon, ON K0L 1L0For SaleMLS ID #X13155844, Royal Lepage Proalliance Realty. TRREB
- C$699,9993 bd2 ba-- sqft517 2nd Line E, Trent Hills, ON K0L 1L0For SaleMLS ID #X13634218, Coldwell Banker Electric Realty. TRREB
