Tucked away on the sought-after south edge of Havelock, this welcoming family home offers the perfect balance of small-town convenience and peaceful country living. Set on a generous 0.64-acre lot backing onto mature woods, you'll enjoy the feeling of having nature at your doorstep while remaining just minutes from schools, shops, and community amenities.This well-maintained 4-level sidesplit provides plenty of space for a growing family. The upper level features three comfortable bedrooms and a full bathroom, while the main floor offers a bright and functional layout with a foyer, living room, dining area, and kitchen designed for everyday living and family gatherings. A few steps down, the ground level is home to a cozy rec room warmed by a gas fireplace, along with a laundry room and convenient 3-piece bathroom. The lower level adds even more living space with a partially finished family room and plenty of storage for hobbies, seasonal items, or future finishing ideas. Outside, the paved driveway leads to a double attached garage, and the spacious yard provides room for kids to play, gardens to grow, and summer evenings around a fire. With woods as your backdrop and open space all around, it's easy to forget you're on the edge of town. If you've been searching for a home that offers room to grow, a connection to nature, and an easy commute to Peterborough in approximately 35 minutes, this property may be exactly what you've been waiting for! Recent upgrades include Metal Roof 2025, Windows and doors 2024-25.
For sale
C$574,900
784 Old Norwood Rd, Havelock Belmont Methuen, ON K0L 1Z0
3beds
2baths
Single Family Residence
Built in ----
0 Square Feet Lot
$-- Zestimate®
C$--/sqft
C$-- HOA
What's special
Three comfortable bedroomsBright and functional layoutDining areaLaundry roomDouble attached garage
- 56 days |
- 5 |
- 0 |
Zillow last checked:
Listing updated:
Listed by:
RE/MAX HALLMARK EASTERN REALTY
Source: TRREB,MLS®#: X13229500 Originating MLS®#: Central Lakes Association of REALTORS
Originating MLS®#: Central Lakes Association of REALTORSFacts & features
Interior
Bedrooms & bathrooms
- Bedrooms: 3
- Bathrooms: 2
Heating
- Forced Air, Gas
Cooling
- None
Features
- Basement: Development Potential,Partially Finished,Walk-Up Access
- Has fireplace: Yes
- Fireplace features: Natural Gas, Recreation Room, Insert
Interior area
- Living area range: 1500-2000 null
Property
Parking
- Total spaces: 8
- Parking features: Garage
- Has garage: Yes
Features
- Patio & porch: Deck
- Pool features: None
- Has view: Yes
- View description: Trees/Woods
Lot
- Size: 0 Square Feet
- Features: School Bus Route, Wooded/Treed, Part Cleared, Rectangular Lot
Details
- Additional structures: Shed
- Parcel number: 282290093
- Other equipment: Sump Pump
Construction
Type & style
- Home type: SingleFamily
- Property subtype: Single Family Residence
Materials
- Brick, Aluminum Siding
- Foundation: Block
- Roof: Metal
Utilities & green energy
- Sewer: Septic
Community & HOA
Location
- Region: Havelock Belmont Methuen
Financial & listing details
- Annual tax amount: C$2,165
- Date on market: 6/2/2026
RE/MAX HALLMARK EASTERN REALTY
RE/MAX HALLMARK EASTERN REALTY
By pressing Contact Agent, you agree that the real estate professional identified above may call/text you about your search, which may involve use of automated means and pre-recorded/artificial voices. You don't need to consent as a condition of buying any property, goods, or services. Message/data rates may apply. You also agree to our Terms of Use. Zillow does not endorse any real estate professionals. We may share information about your recent and future site activity with your agent to help them understand what you're looking for in a home.
Price history
Price history is unavailable.
Public tax history
Tax history is unavailable.
Climate risks
Neighborhood: K0L
Nearby schools
GreatSchools rating
No schools nearby
We couldn't find any schools near this home.
- C$624,9004 bd2 ba-- sqft730 Old Norwood Rd, Havelock Belmont Methuen, ON K0L1Z0For Sale

- C$449,0002 bd1 ba-- sqft98 George St E, Havelock Belmont Methuen, ON K0L1Z0For Sale
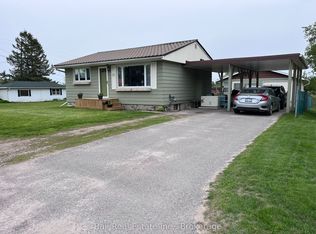
- C$499,0003 bd1 ba-- sqft5 George St E, Havelock Belmont Methuen, ON K0L1Z0For Sale
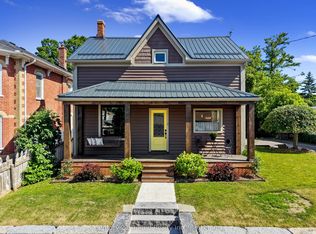
- C$1,650-- bd1 ba-- sqft12 Concession St #A, Havelock Belmont Methuen, ON K0L1Z0For Rent
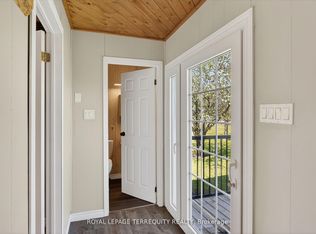
- C$559,9003 bd3 ba-- sqft17 Mathison St E, Havelock Belmont Methuen, ON K0L1Z0For Sale
- C$539,9003 bd1 ba-- sqft5 George St W, Havelock Belmont Methuen, ON K0L1Z0For Sale
- C$424,0003 bd2 ba-- sqft15 Mathison St E, Havelock Belmont Methuen, ON K0L1Z0For Sale
- C$549,0003 bd4 ba-- sqft4 George St W, Havelock Belmont Methuen, ON K0L1Z0For Sale
Similar homes
- C$539,9003 bd1 ba-- sqft5 George St W, Havelock Belmont Methuen, ON K0L 1Z0For Sale
 Century 21 Canada
 - C$649,9003 bd2 ba-- sqft54 Centennial Ln, Trent Hills, ON K0L 1Z0For Sale
 MLS ID #X13596626, Re/Max Quinte Ltd.. TRREB
 - C$599,9003 bd2 ba-- sqft189 Cedarshores Dr, Trent Hills, ON K0L 1Z0For Sale
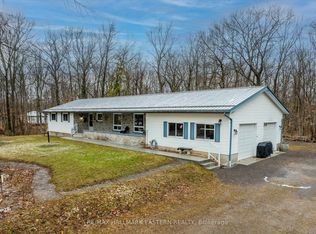 MLS ID #X13009012, RE/MAX HALLMARK EASTERN REALTY. TRREB
 - C$599,9003 bd2 ba-- sqft368 Blairton Rd, Havelock Belmont Methuen, ON K0L 1Z0For Sale
 MLS ID #X13478850, RE/MAX HALLMARK EASTERN REALTY. TRREB
 - C$449,0002 bd1 ba-- sqft98 George St E, Havelock Belmont Methuen, ON K0L 1Z0For SaleMLS ID #X13166398, Ball Real Estate Inc.. TRREB
- C$399,9003 bd2 ba-- sqft3 Mathison St W, Havelock Belmont Methuen, ON K0L 1Z0For SaleMLS ID #X13138086, RE/MAX HALLMARK EASTERN REALTY. TRREB
- C$579,9993 bd1 ba-- sqft283 Fire Route 68 Rte #68, Havelock Belmont Methuen, ON K0L 1Z0For SaleMLS ID #X13220276, ROYAL HERITAGE REALTY LTD.. TRREB
- C$649,9003 bd1 ba-- sqft32 Wildrose Cir, Trent Hills, ON K0L 1Z0For SaleMLS ID #X13534584, Homelife Superior Realty Inc.. TRREB
- C$524,9003 bd3 ba-- sqft1326 12th Line W, Trent Hills, ON K0L 1L0For SaleMLS ID #X13575588, SOLID ROCK REALTY. TRREB
- C$569,9003 bd3 ba-- sqft1302 Wingfield Rd, Stirling Rawdon, ON K0L 1L0For SaleMLS ID #X13155844, Royal Lepage Proalliance Realty. TRREB
- C$579,9003 bd2 ba-- sqft985 Twiddy Rd, Centre Hastings, ON K0K 2K0For SaleMLS ID #X13615920, Homelife Superior Realty Inc.. TRREB
- C$749,0003 bd2 ba-- sqft198 Centennial Ln, Trent Hills, ON K0L 1Z0For SaleMLS ID #X13183364, ROYAL LEPAGE REAL ESTATE SERVICES LTD.. TRREB
- C$749,9003 bd3 ba-- sqft80 Round Lake Rd, Havelock Belmont Methuen, ON K0L 1Z0For SaleMLS ID #X13039212, RE/MAX HALLMARK EASTERN REALTY. TRREB
- C$629,0002 bd1 ba-- sqft90 Bowen Rd, Havelock Belmont Methuen, ON K0L 1Z0For SaleMLS ID #X13434440, Century 21 United Realty Inc.. TRREB
- C$424,9003 bd1 ba-- sqft14 Alfred St W, Havelock Belmont Methuen, ON K0L 1Z0For SaleMLS ID #X13437950, RE/MAX HALLMARK EASTERN REALTY. TRREB
- C$524,9003 bd1 ba-- sqft45 Spring St, Asphodel Norwood, ON K0L 2V0For SaleMLS ID #X13255592, RE/MAX HALLMARK EASTERN REALTY. TRREB
- C$784,0005 bd3 ba-- sqft1551 KI Reynolds Rd, Trent Hills, ON K0L 1Z0For SaleMLS ID #X13165102, ROYAL HERITAGE REALTY LTD.. TRREB
- C$559,0003 bd2 ba-- sqft298 Crofts Rd, Marmora And Lake, ON K0K 2M0For SaleMLS ID #X13549358, ROYAL LEPAGE TERREQUITY REALTY. TRREB
- C$555,0003 bd2 ba-- sqft220 Ireton St, Trent Hills, ON K0L 1L0For SaleMLS ID #X13432818, Ball Real Estate Inc.. TRREB
- C$549,9003 bd2 ba-- sqft8 Church St, Trent Hills, ON K0L 1Y0For SaleMLS ID #X12935906, Ball Real Estate Inc.. TRREB
