Charming Modern Bungalow in the Heart of Havelock - Welcome to 17 Mathison Street East, a beautifully maintained 2+1 bedroom, 3 bath bungalow offering 1,280 sq. ft. of stylish, open-concept living. Built in 2020 and located in a quiet, family-friendly neighborhood, this home combines modern comfort with low-maintenance living! Only 10 minutes to Campbellford and 30 minutes to Peterborough. Enjoy high efficiency, forced air Natural Gas heating in winter with AC for those hot summer days! Step inside to find a bright, airy layout featuring a spacious foyer with easy access to the covered front porch or garage. The insulated, drywalled attached double garage keeps your vehicles protected year-round. Patio door walkout to rear deck and enjoy your pool sized backyard! (80' approximately) The lower level boasts a spacious 551 sq. ft. finished family room complete with a 3-piece bath, ideal for a guest space, media room, or hobby area. Immaculately clean and move-in ready, this home is just a short walk to shops, parks, schools, and all local amenities. If you're seeking a modern, well-kept property in a friendly, convenient location, this one is a must-see!
Under contract
C$559,900
17 Mathison St E, Havelock Belmont Methuen, ON K0L 1Z0
3beds
3baths
Single Family Residence
Built in ----
19.57 Acres Lot
$-- Zestimate®
C$--/sqft
C$-- HOA
What's special
- 94 days |
- 9 |
- 1 |
Zillow last checked:
Listing updated:
Listed by:
RE/MAX HALLMARK EASTERN REALTY
Source: TRREB,MLS®#: X12979432 Originating MLS®#: Central Lakes Association of REALTORS
Originating MLS®#: Central Lakes Association of REALTORSFacts & features
Interior
Bedrooms & bathrooms
- Bedrooms: 3
- Bathrooms: 3
Primary bedroom
- Level: Main
- Dimensions: 4.18 x 3.92
Bedroom
- Level: Basement
- Dimensions: 2.43 x 2.51
Bedroom 2
- Level: Main
- Dimensions: 3.04 x 3.29
Bathroom
- Level: Basement
- Dimensions: 2.6 x 1.64
Bathroom
- Level: Main
- Dimensions: 2.47 x 2.14
Bathroom
- Level: Main
- Dimensions: 2.45 x 2.78
Dining room
- Level: Main
- Dimensions: 2.29 x 4.01
Family room
- Level: Basement
- Dimensions: 11.58 x 4.41
Foyer
- Level: Main
- Dimensions: 3.69 x 3.86
Kitchen
- Level: Main
- Dimensions: 2.6 x 4.02
Laundry
- Level: Main
- Dimensions: 3.04 x 1.85
Living room
- Level: Main
- Dimensions: 7.48 x 5.23
Other
- Level: Lower
- Dimensions: 6.55 x 4.49
Utility room
- Level: Basement
- Dimensions: 3.65 x 4.63
Heating
- Forced Air, Gas
Cooling
- Central Air
Appliances
- Included: Water Heater Owned, Water Softener, Water Treatment
Features
- Storage
- Basement: Full,Partially Finished
- Has fireplace: No
Interior area
- Living area range: 1100-1500 null
Property
Parking
- Total spaces: 4
- Parking features: Private Double
- Has garage: Yes
Accessibility
- Accessibility features: Level Within Dwelling, Open Floor Plan, Shower Stall
Features
- Patio & porch: Deck, Porch
- Exterior features: Landscaped, Lighting, Year Round Living
- Pool features: None
- Has view: Yes
- View description: City, Downtown
- Waterfront features: None
Lot
- Size: 19.57 Acres
- Features: Level, Part Cleared, School, School Bus Route, Rectangular Lot
- Topography: Flat,Level
Details
- Additional structures: Fence - Partial, Shed
- Parcel number: 282280331
- Other equipment: Air Exchanger
Construction
Type & style
- Home type: SingleFamily
- Architectural style: Bungalow
- Property subtype: Single Family Residence
Materials
- Stone, Vinyl Siding
- Foundation: Concrete
- Roof: Asphalt Shingle
Utilities & green energy
- Sewer: Sewer
- Water: Water System
- Utilities for property: Cell Services, Electricity Connected, Garbage Pickup, Internet High Speed, Natural Gas, Recycling Pickup
Community & HOA
Community
- Security: Carbon Monoxide Detector(s), Smoke Detector(s)
Location
- Region: Havelock Belmont Methuen
Financial & listing details
- Tax assessed value: C$256,000
- Annual tax amount: C$3,336
- Date on market: 4/9/2026
RE/MAX HALLMARK EASTERN REALTY
RE/MAX HALLMARK EASTERN REALTY
By pressing Contact Agent, you agree that the real estate professional identified above may call/text you about your search, which may involve use of automated means and pre-recorded/artificial voices. You don't need to consent as a condition of buying any property, goods, or services. Message/data rates may apply. You also agree to our Terms of Use. Zillow does not endorse any real estate professionals. We may share information about your recent and future site activity with your agent to help them understand what you're looking for in a home.
Price history
Price history is unavailable.
Public tax history
Tax history is unavailable.
Climate risks
Neighborhood: K0L
Nearby schools
GreatSchools rating
No schools nearby
We couldn't find any schools near this home.
- C$424,0003 bd2 ba-- sqft15 Mathison St E, Havelock Belmont Methuen, ON K0L1Z0For Sale

- C$575,0003 bd1 ba-- sqft5 George St E, Havelock Belmont Methuen, ON K0L1Z0For Sale
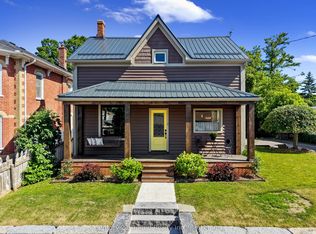
- C$549,0003 bd4 ba-- sqft4 George St W, Havelock Belmont Methuen, ON K0L1Z0For Sale
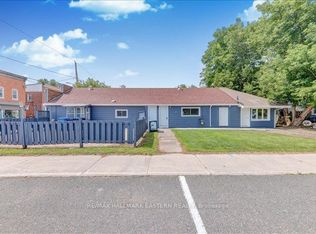
- C$399,9003 bd2 ba-- sqft3 Mathison St W, Havelock Belmont Methuen, ON K0L1Z0For Sale

- C$575,0003 bd1 ba-- sqft5 George St W, Havelock Belmont Methuen, ON K0L1Z0For Sale
- C$649,0003 bd3 ba-- sqft12 George St W, Havelock Belmont Methuen, ON K0L1Z0For Sale
- C$299,9005 bd2 ba-- sqft14 Ottawa St W, Havelock Belmont Methuen, ON K0L2V0For Sale
- C$449,0002 bd1 ba-- sqft98 George St E, Havelock Belmont Methuen, ON K0L1Z0For Sale
Similar homes
- C$574,9003 bd2 ba-- sqft784 Old Norwood Rd, Havelock Belmont Methuen, ON K0L 1Z0For Sale
 MLS ID #X13229500, RE/MAX HALLMARK EASTERN REALTY. TRREB
 - C$399,9003 bd2 ba-- sqft3 Mathison St W, Havelock Belmont Methuen, ON K0L 1Z0For SaleMLS ID #X13138086, RE/MAX HALLMARK EASTERN REALTY. TRREB
- C$545,0003 bd2 ba-- sqft2988 County Road 44, Havelock Belmont Methuen, ON K0L 1Z0For Sale
 MLS ID #X13544780, Ball Real Estate Inc.. TRREB
 - C$449,0002 bd1 ba-- sqft98 George St E, Havelock Belmont Methuen, ON K0L 1Z0For Sale
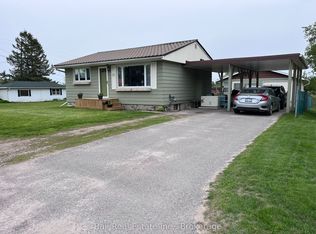 MLS ID #X13166398, Ball Real Estate Inc.. TRREB
 - C$599,9003 bd2 ba-- sqft189 Cedarshores Dr, Trent Hills, ON K0L 1Z0For SaleMLS ID #X13009012, RE/MAX HALLMARK EASTERN REALTY. TRREB
- C$559,0003 bd2 ba-- sqft298 Crofts Rd, Marmora And Lake, ON K0K 2M0For SaleMLS ID #X13549358, ROYAL LEPAGE TERREQUITY REALTY. TRREB
- C$599,9003 bd2 ba-- sqft368 Blairton Rd, Havelock Belmont Methuen, ON K0L 1Z0For SaleMLS ID #X13478850, RE/MAX HALLMARK EASTERN REALTY. TRREB
- C$669,9003 bd1 ba-- sqft32 Wildrose Cir, Trent Hills, ON K0L 1Z0For SaleMLS ID #X13534584, Homelife Superior Realty Inc.. TRREB
- C$749,9003 bd3 ba-- sqft80 Round Lake Rd, Havelock Belmont Methuen, ON K0L 1Z0For SaleMLS ID #X13039212, RE/MAX HALLMARK EASTERN REALTY. TRREB
- C$299,0003 bd2 ba-- sqft6 Seymour St S, Havelock Belmont Methuen, ON K0L 1Z0For SaleMLS ID #X13460492, RE/MAX HALLMARK REALTY LTD.. TRREB
- C$525,0003 bd2 ba-- sqft6 Douglas St, Trent Hills, ON K0K 3K0For SaleMLS ID #X13525952, Royal LePage Our Neighbourhood Realty. TRREB
- C$569,9003 bd3 ba-- sqft1302 Wingfield Rd, Stirling Rawdon, ON K0L 1L0For SaleMLS ID #X13155844, Royal Lepage Proalliance Realty. TRREB
- C$749,0003 bd2 ba-- sqft198 Centennial Ln, Trent Hills, ON K0L 1Z0For SaleMLS ID #X13183364, ROYAL LEPAGE REAL ESTATE SERVICES LTD.. TRREB
- C$559,9003 bd1 ba-- sqft2086 McCrackens Landing Rd, Douro Dummer, ON K0L 2H0For SaleMLS ID #X13483154, Flat Rate Realty Corp.. TRREB
- C$449,9003 bd1 ba-- sqft14 Alfred St W, Havelock Belmont Methuen, ON K0L 1Z0For SaleMLS ID #X13437950, RE/MAX HALLMARK EASTERN REALTY. TRREB
- C$499,9003 bd2 ba-- sqft130 County Road 40, Asphodel Norwood, ON K0L 2V0For SaleMLS ID #X13109890, RE/MAX HALLMARK EASTERN REALTY. TRREB
- C$529,9003 bd1 ba-- sqft252 Lake Rd, Trent Hills, ON K0K 2M0For SaleMLS ID #X13419330, RE/MAX HALLMARK EASTERN REALTY. TRREB
- C$555,0003 bd2 ba-- sqft220 Ireton St, Trent Hills, ON K0L 1L0For SaleMLS ID #X13432818, Ball Real Estate Inc.. TRREB
- C$549,9003 bd2 ba-- sqft8 Church St, Trent Hills, ON K0L 1Y0For SaleMLS ID #X12935906, Ball Real Estate Inc.. TRREB
- C$499,9004 bd2 ba-- sqft86 Rolling Banks Rd #10A, Alnwick/haldimand, ON K0K 2X0For SaleMLS ID #X13544770, RE/MAX ULTIMATE REALTY INC.. TRREB
- Ontario
- Peterborough County
- Havelock-Belmont-Methuen
- K0L 1Z0
- 17 Mathison St E
Nearby cities
Other Havelock-Belmont-Methuen Topics
- Apartments for Rent in K0L 1Z0
- Houses for Sale in K0L 1Z0
- Houses for Rent in K0L 1Z0
- K0L 1Z0 Real Estate
- Havelock-Belmont-Methuen Condos
- Houses for Sale in Havelock-Belmont-Methuen
- Newest Listings in Havelock-Belmont-Methuen
- Havelock-Belmont-Methuen Real Estate Agents
- Havelock-Belmont-Methuen Refinance
- Havelock-Belmont-Methuen Mortgage Rates
