A Tranquil Backdrop & Deeded Access W/Dock 2 A Magnificent Rice Lake W/Gr8 Scenic Views To Die 4! Unique & Lavish 1.03 Acres Of Paradise W/Own Forrest-Like Land W/ A Private Stream Running Through It! Private & Secluded 3+1 Bed, 2 Baths Reno'd Abode Surrounded By Cedar Fence & Trees Along The Yards W/Trees, Bed Flowers, & Lawn Space 4 Entertainment. Fin W/O Bsmt W/Wood Stove FP, 4th Bed, 3Pc, DR, Gr8 Rm. Environmentally Friendly Yard Compost Toilet! Thousands Spent: 2026: Septic Cleanup, WETT Cert, Sump Pump, Backup Sump Pump. 2025: G. Roof, Furnace, Skylight, Freshly Painted. 2023: Reno'd Baths. Bright W/4-W/O's, Garage W/Auto Dr, Priv Dr, H2O Pump, & Workshop Sized Garden Shed, LR W/Vaulted Ceilings, Kit W/ B/Bar & W/O To A Wrap Around Deck 4 BBQ Parties, & Culligan H2O Treat/Sys W/UV Lamp / Osmosis Filters, & H2O Softener. Near Local Conveniences, W/Quick Access 2 Hastings (Known For It's Riverfront) Or A Ferry To Grasshopper Island W/25-Acre Eco-Resort! Sought-After Locale! Charming O/Layout Bungalow-All RMs O/look A Peaceful Scenery! Ideal 4 Romantic Couples W/ Or W/out Kids, Earth-Lover Artists, or Downsizers Looking 4 Peace, Serenity, & Scenic Natural Beauty! Wanna Build Own Dream Country Home Or Use As A Relaxing Cottage? Gr8 Investment. Priced2Sell. Live Here 2 Escape The Hustle/Bustle Of Big City & Loosen Up On This Quiet, Community-Focused Dreamland. Just 1.5-2Hrs To T.O./ Ottawa! Won't Last, Act Fast! Ready For Fun? Buy'n Enjoy An Unlimited Supply Of Fun For The Whole Family! Nestled In The Scenic Moraine, TRLCA Has A 2.5Km Natural Hiking Trail & A Coveted Multi-Use 11,000 Acres Of Ganaraska Forest / REC Area Is An Outdoor Activity Utopia W/Yr-Round Trails, Mountain Biking, Horse Riding, Skiing, Snowshoeing, & Dirt Biking/ATVing. Sit & Relax Or Let Loose: Swim, Ice-Fishing, Hunting, Boating, Kayaking, Canoeing, Snowmobiling, Cycling, Paddling, Bird Watching, Golf, OR Go 2: Reptile Zoo, Museums, Eco-Tours, Pet-Farm, Explore Artistic Shops/Galleries.
Under contract
C$499,900
86 Rolling Banks Rd #10A, Alnwick/haldimand, ON K0K 2X0
4beds
2baths
Single Family Residence
Built in ----
1.03 Acres Lot
$-- Zestimate®
C$--/sqft
C$-- HOA
What's special
- 44 days |
- 135 |
- 4 |
Zillow last checked:
Listing updated:
Listed by:
RE/MAX ULTIMATE REALTY INC.
Source: TRREB,MLS®#: X13544770 Originating MLS®#: Toronto Regional Real Estate Board
Originating MLS®#: Toronto Regional Real Estate BoardFacts & features
Interior
Bedrooms & bathrooms
- Bedrooms: 4
- Bathrooms: 2
Primary bedroom
- Level: Main
- Dimensions: 3.63 x 3.48
Bedroom 2
- Level: Main
- Dimensions: 2.87 x 2.57
Bedroom 3
- Level: Main
- Dimensions: 2.97 x 2.74
Bedroom 4
- Level: Basement
- Dimensions: 3.02 x 2.57
Dining room
- Level: Main
- Dimensions: 2.23 x 1.88
Dining room
- Level: Basement
- Dimensions: 5.77 x 3.93
Great room
- Level: Basement
- Dimensions: 6.68 x 3.78
Kitchen
- Level: Main
- Dimensions: 4.78 x 3.15
Living room
- Level: Main
- Dimensions: 5.72 x 4.19
Utility room
- Level: Basement
- Dimensions: 4.5 x 2.67
Heating
- Forced Air, Propane
Cooling
- None
Appliances
- Included: Water Heater Owned, Water Purifier, Water Softener, Water Treatment
Features
- Primary Bedroom - Main Floor, Storage
- Basement: Finished with Walk-Out,Full
- Has fireplace: Yes
- Fireplace features: Wood Burning Stove
Interior area
- Living area range: 700-1100 null
Property
Parking
- Total spaces: 5
- Parking features: Private, Private Double
- Has garage: Yes
Features
- Patio & porch: Deck
- Exterior features: Year Round Living, Privacy, Private Dock
- Pool features: None
- Has view: Yes
- View description: Garden
- Water view: Direct,Unobstructive
- Waterfront features: Dock, Waterfront-Deeded Access, Indirect, WaterfrontCommunity, Lake
- Body of water: Rice Lake
Lot
- Size: 1.03 Acres
- Features: Beach, Fenced Yard, Lake Access, River/Stream, Wooded/Treed, Island
Details
- Additional structures: Garden Shed, Other
- Parcel number: 511180228
- Other equipment: Propane Tank, Sump Pump
Construction
Type & style
- Home type: SingleFamily
- Architectural style: Bungalow
- Property subtype: Single Family Residence
Materials
- Vinyl Siding
- Foundation: Unknown
- Roof: Shingle
Utilities & green energy
- Sewer: Septic
- Utilities for property: Internet High Speed
Community & HOA
Community
- Security: Smoke Detector(s), Carbon Monoxide Detector(s)
Location
- Region: Alnwick Haldimand
Financial & listing details
- Annual tax amount: C$2,645
- Date on market: 7/9/2026
Price history
Price history is unavailable.
Public tax history
Tax history is unavailable.
Climate risks
Neighborhood: K0K
Nearby schools
GreatSchools rating
No schools nearby
We couldn't find any schools near this home.
- C$379,0003 bd1 ba-- sqft176 Robins Rd, Alnwick/haldimand, ON K0K2X0For Sale
- C$549,0004 bd2 ba-- sqft68 Robins Rd #182, Alnwick/haldimand, ON K0K2X0For Sale

- C$399,9003 bd1 ba-- sqft422 Island View Rd #9, Alnwick/haldimand, ON K0K2X0For Sale

- C$199,9004 bd1 ba-- sqft449 Island View Rd #108, Alnwick/haldimand, ON K0K2X0For Sale
- C$149,9003 bd1 ba-- sqft449 Island View Rd #107, Alnwick/haldimand, ON K0K2X0For Sale
- C$135,0002 bd1 ba-- sqft449 Island View Rd #112, Alnwick/haldimand, ON K0K2X0For Sale
- C$99,9002 bd1 ba-- sqft449 Island View Rd #103, Alnwick/haldimand, ON K0K2X0For Sale
- C$175,0003 bd1 ba-- sqft449 Island View Rd #105, Alnwick/haldimand, ON K0K2X0For Sale
Similar homes
- C$399,9003 bd1 ba-- sqft90 McCracken Rd Unit 3, Alnwick/haldimand, ON K0K 2X0For Sale
 MLS ID #X13022462, Royal LePage Frank Real Estate. TRREB
 - C$699,0004 bd2 ba-- sqft2335 County Road 23, Alnwick/haldimand, ON K0K 2G0For Sale
 MLS ID #X13681992, RE/MAX Rouge River Realty Ltd.. TRREB
 - C$599,0002 bd1 ba-- sqft6108 Curtis Point Rd #17, Alnwick/haldimand, ON K0K 2X0For Sale
 MLS ID #X13030992, Royal LePage Frank Real Estate. TRREB
 - C$488,8883 bd2 ba-- sqft779 Chamberlain St, Peterborough, ON K9J 4M2For Sale
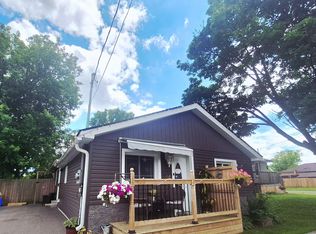 MLS ID #X13701310, NEW ERA REAL ESTATE. TRREB
 - C$549,9003 bd3 ba-- sqft6378 County Road 30, Trent Hills, ON K0L 1L0For SaleMLS ID #X13662512, Flat Rate Realty Corp.. TRREB
- C$475,0004 bd3 ba-- sqft1004 Broomfield Rd, Alnwick/haldimand, ON K0K 1M0For SaleMLS ID #X13613236, Re/Max Impact Realty. TRREB
- C$450,0004 bd2 ba-- sqft802 Mountain Ash Rd, Peterborough, ON K9J 8K2For SaleMLS ID #X13681654, Exit Realty Liftlock. TRREB
- C$599,9003 bd2 ba-- sqft151 Gummow Rd, Trent Hills, ON K0K 3K0For SaleMLS ID #X13700848, ROYAL LEPAGE TERREQUITY REALTY. TRREB
- C$524,9004 bd2 ba-- sqft210 Shelbourne St, Peterborough, ON K9H 5K4For SaleMLS ID #X13502964, Royal Service Real Estate Inc.. TRREB
- C$499,9004 bd2 ba-- sqft1194 Milburn St, Peterborough, ON K9H 6P2For SaleMLS ID #X13574106, RE/MAX HALLMARK EASTERN REALTY. TRREB
- C$499,9004 bd2 ba-- sqft285 Towerhill Rd, Peterborough, ON K9H 7N1For SaleMLS ID #X13531452, RE/MAX HALLMARK EASTERN REALTY. TRREB
- C$499,9502 bd1 ba-- sqft273 Victoria St, Trent Hills, ON K0L 1L0For SaleMLS ID #X13452530, RE/MAX HALLMARK EASTERN REALTY. TRREB
- C$529,9003 bd1 ba-- sqft1834 7th Line, Selwyn, ON K9J 6X5For SaleMLS ID #X13549018, Royal LePage Frank Real Estate. TRREB
- C$509,9993 bd1 ba-- sqft1886 Croftdale Cres, Peterborough, ON K9K 1J8For SaleMLS ID #X13557752, Re/Max All-Stars Realty Inc.. TRREB
- C$519,9003 bd2 ba-- sqft72 Kent St, Peterborough, ON K9J 5B3For SaleMLS ID #X13633246, Century 21 United Realty Inc.. TRREB
- C$549,9003 bd2 ba-- sqft8 Church St, Trent Hills, ON K0L 1Y0For SaleMLS ID #X12935906, Ball Real Estate Inc.. TRREB
- C$569,9003 bd2 ba-- sqft3989 McIntosh St, Hamilton, ON K9A 4J9For SaleMLS ID #X13566476, RE/MAX ROUGE RIVER REALTY LTD.. TRREB
- C$449,9004 bd2 ba-- sqft269 Aberdeen Ave, Peterborough, ON K9H 4X2For SaleMLS ID #X13536688, RE/MAX HALLMARK EASTERN REALTY. TRREB
- C$629,0003 bd2 ba-- sqft9588 Ardagh Cres, Hamilton, ON K0K 2H0For SaleMLS ID #X12967446, Century 21 United Realty Inc.. TRREB
- C$299,0004 bd2 ba-- sqft322 Dingman Rd, Cramahe, ON K0K 1M0For SaleMLS ID #X13628100, ROYAL HERITAGE REALTY LTD.. TRREB
