Recently renovated west end gem on quiet crescent! This beautifully updated, low-maintenance raised bungalow is perfectly situated on a quiet, low-traffic crescent in a highly desirable west end neighbourhood. The main level offers a sun-drenched, open-concept layout that maximizes natural light, featuring two bedrooms, updated central bathroom, and a kitchen optimized for storage and entertaining. Downstairs, the finished lower level completely eliminates the typical basement feel thanks to large above-grade windows. This bright lower level boasts a large rec room anchored by a cozy gas fireplace, a generous third bedroom perfect for guests or a home office, laundry room and space for a future bathroom. Outside, the premium lot features a deep, private backyard ready for outdoor entertaining and family activities, paired with a long driveway that easily accommodates multiple vehicles. Combining peace and quiet with ultimate convenience, this move-in-ready property sits just steps away from great schools, parks, and prime west end amenities.
For sale
C$509,999
1886 Croftdale Cres, Peterborough, ON K9K 1J8
3beds
1baths
Single Family Residence
Built in ----
7,840 Square Feet Lot
$-- Zestimate®
C$--/sqft
C$-- HOA
What's special
- 10 days |
- 6 |
- 1 |
Zillow last checked:
Listing updated:
Listed by:
Re/Max All-Stars Realty Inc.
Source: TRREB,MLS®#: X13557752 Originating MLS®#: Central Lakes Association of REALTORS
Originating MLS®#: Central Lakes Association of REALTORSFacts & features
Interior
Bedrooms & bathrooms
- Bedrooms: 3
- Bathrooms: 1
Heating
- Forced Air, Gas
Cooling
- Central Air
Appliances
- Included: Water Heater
Features
- In-Law Capability
- Basement: Finished
- Has fireplace: Yes
- Fireplace features: Natural Gas
Interior area
- Living area range: 700-1100 null
Property
Parking
- Total spaces: 4
- Parking features: Private
Accessibility
- Accessibility features: Open Floor Plan
Features
- Patio & porch: Patio
- Exterior features: Landscaped, Privacy
- Pool features: None
- Has view: Yes
- View description: Clear, Garden, Trees/Woods
Lot
- Size: 7,840 Square Feet
- Features: Golf, Hospital, Park, Public Transit, School, Rec./Commun.Centre
- Topography: Dry,Open Space
Details
- Additional structures: Shed
- Parcel number: 280500075
Construction
Type & style
- Home type: SingleFamily
- Architectural style: Bungalow-Raised
- Property subtype: Single Family Residence
Materials
- Aluminum Siding, Brick
- Foundation: Block
- Roof: Asphalt Rolled
Utilities & green energy
- Sewer: Sewer
Community & HOA
Community
- Security: Smoke Detector(s)
Location
- Region: Peterborough
Financial & listing details
- Tax assessed value: C$223,000
- Annual tax amount: C$3,945
- Date on market: 7/13/2026
Re/Max All-Stars Realty Inc.
Re/Max All-Stars Realty Inc.
By pressing Contact Agent, you agree that the real estate professional identified above may call/text you about your search, which may involve use of automated means and pre-recorded/artificial voices. You don't need to consent as a condition of buying any property, goods, or services. Message/data rates may apply. You also agree to our Terms of Use. Zillow does not endorse any real estate professionals. We may share information about your recent and future site activity with your agent to help them understand what you're looking for in a home.
Price history
Price history is unavailable.
Public tax history
Tax history is unavailable.
Climate risks
Neighborhood: Kawartha
Nearby schools
GreatSchools rating
No schools nearby
We couldn't find any schools near this home.
- C$549,9004 bd2 ba-- sqft1891 Croftdale Cres, Peterborough, ON K9K1J7For Sale

- C$--3 bd2 ba-- sqft1909 Stewartcroft Cres, Peterborough, ON K9K1G7Off Market
- C$2,2453 bd2 ba1.1k sqft864 Brealey Dr #1A, Peterborough, ON K9K1P6For Rent

- C$--2 bd1 ba-- sqft1780 Cherryhill Rd #7, Peterborough, ON K9K1S7Off Market
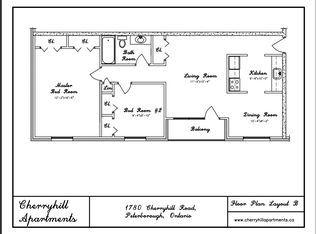
- C$--2 bd1 ba-- sqft1780 Cherryhill Rd #1, Peterborough, ON K9K1S7Off Market
- C$--2 bd1 ba900 sqft1780 Cherryhill Rd, Peterborough, ON K9K1S7Off Market
- C$399,0003 bd2 ba-- sqft1673 Applewood Cres, Peterborough, ON K9K1N3For Sale
- C$--1 bd1 ba-- sqft926 Dainard Dr, Peterborough, ON K9K2A7Off Market
Similar homes
- C$699,9003 bd2 ba-- sqft18 Redwood Ct, Peterborough, ON K9K 1M5For Sale
 MLS ID #X13587520, Royal LePage Frank Real Estate. TRREB
 - C$564,9005 bd2 ba-- sqft1255 Huntington Cir, Peterborough, ON K9K 2B4For Sale
 MLS ID #X13578120, Century 21 United Realty Inc.. TRREB
 - C$584,9006 bd2 ba-- sqft1717 Woodgrove Cres, Peterborough, ON K9K 1N1For Sale
 MLS ID #X13513222, Royal LePage Frank Real Estate. TRREB
 - C$509,9003 bd2 ba-- sqft819 Argyle St, Peterborough, ON K9H 5T4For SaleMLS ID #X13526850, Century 21 United Realty Inc.. TRREB
- C$499,9003 bd2 ba-- sqft581 Arndon Ave, Peterborough, ON K9J 4A9For SaleMLS ID #X13416644, SUTTON GROUP INCENTIVE REALTY INC.. TRREB
- C$585,0003 bd2 ba-- sqft1824 Mapleridge Dr, Peterborough, ON K9K 1P9For SaleMLS ID #X13483520, Century 21 United Realty Inc.. TRREB
- C$524,9004 bd2 ba-- sqft210 Shelbourne St, Peterborough, ON K9H 5K4For SaleMLS ID #X13502964, Royal Service Real Estate Inc.. TRREB
- C$594,9003 bd2 ba-- sqft815 Stewart Dr, Peterborough, ON K9J 7R3For SaleMLS ID #X13599758, Century 21 United Realty Inc.. TRREB
- C$479,9003 bd3 ba-- sqft728 Hurley St, Peterborough, ON K9J 3A9For SaleMLS ID #X13548136, Royal LePage Frank Real Estate. TRREB
- C$499,9004 bd2 ba-- sqft285 Towerhill Rd, Peterborough, ON K9H 7N1For SaleMLS ID #X13531452, RE/MAX HALLMARK EASTERN REALTY. TRREB
- C$526,0003 bd2 ba-- sqft297 Towerhill Rd, Peterborough, ON K9H 7N1For SaleMLS ID #X13538678, RE/MAX HALLMARK EASTERN REALTY. TRREB
- C$550,0004 bd3 ba-- sqft503 Romaine St, Peterborough, ON K9J 2C8For SaleMLS ID #X13515252, RE/MAX HALLMARK EASTERN REALTY. TRREB
- C$489,9003 bd1 ba-- sqft844 Philip St, Peterborough, ON K9H 6E2For SaleMLS ID #X13563500, RE/MAX HALLMARK EASTERN REALTY. TRREB
- C$479,0003 bd2 ba-- sqft476 King George St, Peterborough, ON K9J 1S1For SaleMLS ID #X13460840, Royal Heritage Realty Ltd.. TRREB
- C$479,9004 bd2 ba-- sqft269 Aberdeen Ave, Peterborough, ON K9H 4X2For SaleMLS ID #X13536688, RE/MAX HALLMARK EASTERN REALTY. TRREB
- C$475,0005 bd2 ba-- sqft397 Edison Ave, Peterborough, ON K9J 4G4For SaleMLS ID #X13534144, Century 21 United Realty Inc.. TRREB
- C$549,9003 bd2 ba-- sqft872 Weller St, Peterborough, ON K9J 4X8For SaleMLS ID #X13176794, Royal LePage Frank Real Estate. TRREB
- C$599,9003 bd2 ba-- sqft266 Greenwood Rd, Otonabee South Monaghan, ON K9J 6Y3For SaleMLS ID #X13592178, Century 21 United Realty Inc.. TRREB
- C$529,0004 bd2 ba-- sqft457 Bolivar St, Peterborough, ON K9J 4R3For SaleMLS ID #X13201294, HOMELIFE LANDMARK REALTY INC.. TRREB
- C$643,9004 bd3 ba-- sqft1169 Danita Blvd, Peterborough, ON K9J 7J9For SaleMLS ID #X13558908, Century 21 United Realty Inc.. TRREB
