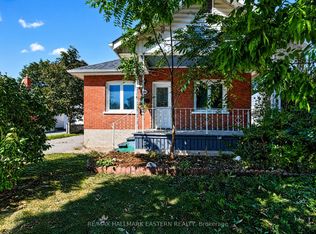
PRICE IMPROVEMENT!! This charming home has been lovingly cared for by the same family for 55 years. Located on the highly desirable King George Street in Peterborough's south end it's close to shopping, parks, schools, the Memorial Centre, Miskin Law Community Centre, downtown, and more. The immaculate brick bungalow features two spacious bedrooms on the main floor, a 4-piece bath, a bright living room, and a well-designed kitchen. The lower level, with its own entrance (offering in-law potential), includes a 3-piece bath, an additional bedroom, a cozy rec room with a gas fireplace, plenty of storage, and laundry. The attached garage has doors at both ends, allowing drive-through access to the fenced backyard. Perfect for a young family or anyone looking to downsize, this home offers an ideal blend of comfort and location. Hydro: $775.76/year, PUC (Water & Sewer): approx. $100.00 bi-monthly, Enbridge: $1,020.28/year. Room measurements from Iguide see floor plans under photos
For sale
C$449,900
476 King George St, Peterborough, ON K9J 1S1
3beds
2baths
Single Family Residence
Built in ----
0 Square Feet Lot
$-- Zestimate®
C$--/sqft
C$-- HOA
What's special
- 35 days
- 10
- 0
Zillow last checked:
Listing updated:
Listed by:
Royal Heritage Realty Ltd.
Source: TRREB,MLS®#: X13755124 Originating MLS®#: Central Lakes Association of REALTORS
Originating MLS®#: Central Lakes Association of REALTORSFacts & features
Interior
Bedrooms & bathrooms
- Bedrooms: 3
- Bathrooms: 2
Primary bedroom
- Level: Main
- Dimensions: 3.51 x 3.56
Bedroom 2
- Level: Main
- Dimensions: 3.51 x 2.41
Bedroom 3
- Level: Basement
- Dimensions: 3.42 x 3.99
Bathroom
- Level: Basement
- Dimensions: 1.96 x 2.67
Bathroom
- Level: Main
- Dimensions: 2.52 x 1.49
Kitchen
- Level: Main
- Dimensions: 3.51 x 5.56
Living room
- Level: Main
- Dimensions: 3.5 x 6.9
Other
- Level: Basement
- Dimensions: 1.84 x 3.04
Recreation
- Level: Basement
- Dimensions: 3.61 x 4.01
Utility room
- Level: Basement
- Dimensions: 7.04 x 4.25
Heating
- Baseboard, Electric
Cooling
- Central Air
Appliances
- Included: Water Heater
Features
- In-Law Capability, Primary Bedroom - Main Floor, Storage, Water Meter
- Basement: Finished,Separate Entrance,Walk-Up Access
- Has fireplace: Yes
- Fireplace features: Natural Gas
Interior area
- Living area range: 700-1100 null
Video & virtual tour
Property
Parking
- Total spaces: 2
- Parking features: Private
- Has garage: Yes
Accessibility
- Accessibility features: None
Features
- Exterior features: Year Round Living
- Pool features: None
- Waterfront features: None
Lot
- Size: 0 Square Feet
- Features: Fenced Yard, Level, Place Of Worship, Rec./Commun.Centre, School, Park, Rectangular Lot
- Topography: Flat
Details
- Additional structures: Fence - Full, Shed
- Parcel number: 280770209
Construction
Type & style
- Home type: SingleFamily
- Architectural style: Bungalow
- Property subtype: Single Family Residence
Materials
- Brick
- Foundation: Poured Concrete
- Roof: Asphalt Shingle,Membrane
Utilities & green energy
- Sewer: Sewer
Community & HOA
Community
- Security: Carbon Monoxide Detector(s), Smoke Detector(s)
Location
- Region: Peterborough
Financial & listing details
- Annual tax amount: C$4,439
- Date on market: 9/8/2026
Price history
Price history is unavailable.
Public tax history
Tax history is unavailable.
Climate risks
Neighborhood: Kenner
Nearby schools
GreatSchools rating
No schools nearby
We couldn't find any schools near this home.
- C$--2 bd1 ba-- sqft492 King George St UNIT A, Peterborough, ON K9J1S1Off Market
- C$--3 bd1 ba800 sqft492 King George St UNIT 1, Peterborough, ON K9J1S1Off Market

- C$--3 bd1 ba-- sqft492 King George St, Peterborough, ON K9J1S1Off Market
- C$474,9003 bd2 ba-- sqft438 Rose Ave, Peterborough, ON K9J4E4For Sale

Similar homes
- C$449,9004 bd3 ba-- sqft553 Chamberlain St, Peterborough, ON K9J 4L6For Sale
 MLS ID #X13764972, Coldwell Banker Electric Realty. TRREB
 - C$454,9003 bd2 ba-- sqft722 Gillespie Ave, Peterborough, ON K9J 4B7For Sale
 MLS ID #X13500880, Royal Heritage Realty Ltd.. TRREB
 - C$478,5003 bd1 ba-- sqft481 Barker Ave, Peterborough, ON K9J 1E2For Sale
 MLS ID #X13860516, Flat Rate Realty Corp.. TRREB
 - C$460,0004 bd1 ba-- sqft164 Prince St, Peterborough, ON K9J 2A4For Sale
 MLS ID #X13818854, RE/MAX HALLMARK EASTERN REALTY. TRREB
