Welcome to this charming 1.5-storey 3 bedroom home, recently updated and move-in ready! Thoughtfully refreshed throughout, this home features updated kitchen cabinets, refinished hardwood floors, new trim and baseboards, and fresh paint. The main floor offers a comfortable principal bedroom and a beautifully updated four-piece bathroom. Upstairs, you'll find two additional generously sized bedrooms, each with good closet space and refinished flooring. The lower level provides ample storage space, while outside, the nice-sized lot offers plenty of room for the family to enjoy. Recent updates include a gas furnace, heat pump, breaker panel, and new roof, providing peace of mind for years to come. All that's missing is your young family to move in and make this charming home your own!
For sale
C$449,900
718 Gillespie Ave, Peterborough, ON K9J 4B7
3beds
1baths
Single Family Residence
Built in ----
5,000 Square Feet Lot
$-- Zestimate®
C$--/sqft
C$-- HOA
What's special
Updated kitchen cabinetsRefinished hardwood floorsNew trim and baseboardsFresh paintComfortable principal bedroomBeautifully updated four-piece bathroomGenerously sized bedrooms
- 23 hours |
- 4 |
- 2 |
Zillow last checked:
Listing updated:
Listed by:
Flat Rate Realty Corp.
Source: TRREB,MLS®#: X13717634 Originating MLS®#: Central Lakes Association of REALTORS
Originating MLS®#: Central Lakes Association of REALTORSFacts & features
Interior
Bedrooms & bathrooms
- Bedrooms: 3
- Bathrooms: 1
Heating
- Forced Air, Gas
Cooling
- Central Air
Features
- None
- Basement: Full,Unfinished
- Has fireplace: No
Interior area
- Living area range: 700-1100 null
Video & virtual tour
Property
Parking
- Total spaces: 2
- Parking features: Available
Features
- Stories: 1.5
- Exterior features: Year Round Living
- Pool features: None
- Has view: Yes
- View description: Clear
- Waterfront features: None
Lot
- Size: 5,000 Square Feet
- Features: School, School Bus Route, Public Transit, Place Of Worship, Park
- Topography: Flat
Details
- Parcel number: 280720124
Construction
Type & style
- Home type: SingleFamily
- Property subtype: Single Family Residence
Materials
- Vinyl Siding
- Foundation: Concrete Block
- Roof: Asphalt Shingle
Utilities & green energy
- Sewer: Sewer
Community & HOA
Location
- Region: Peterborough
Financial & listing details
- Annual tax amount: C$3,379
- Date on market: 8/27/2026
Price history
Price history is unavailable.
Public tax history
Tax history is unavailable.
Climate risks
Neighborhood: Kenner
Nearby schools
GreatSchools rating
No schools nearby
We couldn't find any schools near this home.
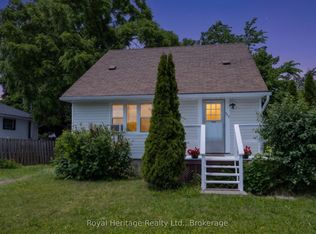
- C$487,0003 bd2 ba-- sqft722 Gillespie Ave, Peterborough, ON K9J4B7For Sale
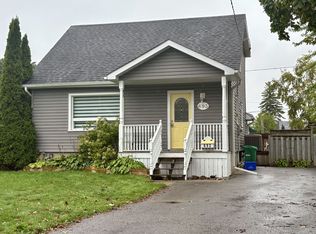
- C$485,0003 bd1 ba-- sqft732 Gillespie Ave, Peterborough, ON K9J4B7For Sale

- C$1,7002 bd1 ba-- sqft693 Hawley St #BASEMENT, Peterborough, ON K9J4C7For Rent
- C$589,9004 bd2 ba-- sqft637 McKellar St, Peterborough, ON K9J1R4For Sale

- C$--3 bd2 ba1.2k sqft742 Cameron St #1A, Peterborough, ON K9J3Z8Off Market
- C$1,8492 bd1 ba900 sqft818 Orpington Rd #A, Peterborough, ON K9J7X5For Rent
- C$--3 bd1 ba900 sqft818 Orpington Rd, Peterborough, ON K9J7X5Off Market
- C$--1 bd1 ba148 sqft588 Howden St UNIT 4, Peterborough, ON K9J4B5Off Market
Similar homes
- C$479,9003 bd1 ba-- sqft481 Barker Ave, Peterborough, ON K9J 1E2For Sale
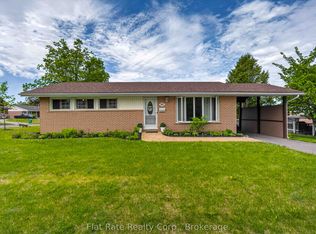 MLS ID #X13717416, Flat Rate Realty Corp.. TRREB
 - C$487,0003 bd2 ba-- sqft722 Gillespie Ave, Peterborough, ON K9J 4B7For SaleMLS ID #X13500880, Royal Heritage Realty Ltd.. TRREB
- C$477,0005 bd2 ba-- sqft839 Mountain Ash Rd, Peterborough, ON K9J 8K2For Sale
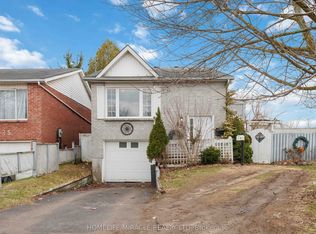 MLS ID #X13699724, HOMELIFE/MIRACLE REALTY LTD. TRREB
 - C$429,9004 bd2 ba-- sqft718 Mountain Ash Rd, Peterborough, ON K9J 8K1For Sale
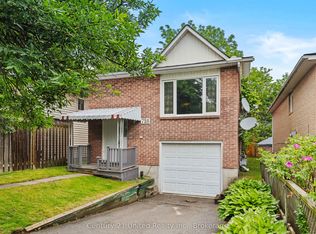 MLS ID #X13665790, Century 21 United Realty Inc.. TRREB
 - C$450,0003 bd1 ba-- sqft426 Wolsely St, Peterborough, ON K9H 5A5For SaleMLS ID #X13691000, REMAX YOUR COMMUNITY REALTY. TRREB
- C$499,9003 bd2 ba-- sqft581 Arndon Ave, Peterborough, ON K9J 4A9For SaleMLS ID #X13416644, SUTTON GROUP INCENTIVE REALTY INC.. TRREB
- C$479,0003 bd2 ba-- sqft476 King George St, Peterborough, ON K9J 1S1For SaleMLS ID #X13460840, Royal Heritage Realty Ltd.. TRREB
- C$469,9003 bd3 ba-- sqft728 Hurley St, Peterborough, ON K9J 3A9For SaleMLS ID #X13548136, Royal LePage Frank Real Estate. TRREB
- C$499,9003 bd2 ba-- sqft220 London St, Peterborough, ON K9H 2Y9For SaleMLS ID #X13713164, Flat Rate Realty Corp.. TRREB
- C$429,9003 bd2 ba-- sqft79 Parkhill Rd W, Peterborough, ON K9H 3G7For SaleMLS ID #X13664066, RE/MAX ROUGE RIVER REALTY LTD.. TRREB
- C$425,0003 bd2 ba-- sqft782 Ward St, Selwyn, ON K0L 1H0For SaleMLS ID #X13713804, Coldwell Banker Electric Realty. TRREB
- C$649,9004 bd2 ba-- sqft1551 Cherryhill Rd, Peterborough, ON K9K 1A7For SaleMLS ID #X13706538, RE/MAX HALLMARK FIRST GROUP REALTY LTD.. TRREB
- C$479,0003 bd2 ba-- sqft490 George St S, Peterborough, ON K9J 3E5For SaleMLS ID #X13054490, Birdhouse Realty Inc.. TRREB
- C$449,9004 bd2 ba-- sqft269 Aberdeen Ave, Peterborough, ON K9H 4X2For SaleMLS ID #X13536688, RE/MAX HALLMARK EASTERN REALTY. TRREB
- C$339,9003 bd1 ba-- sqft294 Parkhill Rd W, Peterborough, ON K9H 3H7For SaleMLS ID #X13692934, Royal LePage Frank Real Estate. TRREB
- C$519,9003 bd2 ba-- sqft72 Kent St, Peterborough, ON K9J 5B3For SaleMLS ID #X13633246, Century 21 United Realty Inc.. TRREB
- C$499,9003 bd2 ba-- sqft668 Barbara Cres, Peterborough, ON K9J 3X5For SaleMLS ID #X13233702, Coldwell Banker Electric Realty. TRREB
- C$669,9004 bd2 ba-- sqft1069 Silverdale Rd, Peterborough, ON K9J 7W5For SaleMLS ID #X13710886, MinCom Kawartha Lakes Realty Inc.. TRREB
- C$499,9003 bd2 ba-- sqft1990 Walker Ave, Peterborough, ON K9L 1T5For SaleMLS ID #X13661226, Flat Rate Realty Corp.. TRREB
- C$489,9994 bd2 ba-- sqft457 Bolivar St, Peterborough, ON K9J 4R3For SaleMLS ID #X13201294, HOMELIFE LANDMARK REALTY INC.. TRREB
