This mid-century bungalow offers 2 bedrooms and 1 bathroom and has kept much of its original charm, with hardwood floors, beautiful wood trim, large windows and a fireplace in the living room.The updated kitchen adds a fun pop of colour, with plenty of cabinetry and stainless steel appliances, while the adjoining dining room has lots of space for family dinners or entertaining. The bathroom has been nicely updated too, with rich green tones, a modern vessel sink, gold fixtures and a full tub/shower - stylish, but still full of character.One of the standout features is the bright 3-season sunroom. Surrounded by windows, warmed by an electric fireplace and overlooking the backyard, it's a perfect spot for morning coffee, reading or simply relaxing. Outside, the backyard is a cosy little retreat with mature trees, plenty of greenery and space to gather around the fire. With no neighbours directly behind, it feels surprisingly peaceful for an in-town property.The unfinished basement offers plenty of storage and has a convenient walk-up to the backyard. Forced-air gas heat, central air and a detached garage add some great practical features. Located on the corner of Monaghan and McDonnel, the driveway and parking are accessed from McDonnel Street rather than Monaghan Road.The home is close to Jackson Park and the trails, the hospital, the beautifully maintained grounds of The Mount and everyday amenities.
For sale
C$499,900
1518 Monaghan Rd, Peterborough, ON K9J 5N4
2beds
1baths
Single Family Residence
Built in ----
4,533 Square Feet Lot
$-- Zestimate®
C$--/sqft
C$-- HOA
What's special
Hardwood floorsBeautiful wood trimLarge windowsUpdated kitchenPlenty of cabinetryStainless steel appliancesModern vessel sink
- 2 days
- 8
- 3
Zillow last checked:
Listing updated:
Listed by:
Exit Realty Liftlock
Source: TRREB,MLS®#: X13775150 Originating MLS®#: Central Lakes Association of REALTORS
Originating MLS®#: Central Lakes Association of REALTORSFacts & features
Interior
Bedrooms & bathrooms
- Bedrooms: 2
- Bathrooms: 1
Primary bedroom
- Level: Main
- Dimensions: 3.38 x 3.15
Bedroom 2
- Level: Main
- Dimensions: 3.33 x 3.07
Bathroom
- Level: Main
- Dimensions: 2.44 x 1.8
Dining room
- Level: Main
- Dimensions: 4.12 x 3.28
Kitchen
- Level: Main
- Dimensions: 4.06 x 2.77
Living room
- Level: Main
- Dimensions: 6.15 x 4.65
Other
- Level: Basement
- Dimensions: 1.73 x 1.47
Other
- Level: Basement
- Dimensions: 1.73 x 1.27
Other
- Level: Basement
- Dimensions: 9.6 x 8.81
Sunroom
- Level: Main
- Dimensions: 3.2 x 2.24
Heating
- Forced Air, Gas
Cooling
- Central Air
Features
- Primary Bedroom - Main Floor
- Flooring: Carpet Free
- Basement: Walk-Up Access,Unfinished
- Has fireplace: Yes
- Fireplace features: Electric
Interior area
- Living area range: 1100-1500 null
Video & virtual tour
Property
Parking
- Total spaces: 3
- Parking features: Private Double
- Has garage: Yes
Features
- Patio & porch: Deck
- Exterior features: Landscaped
- Pool features: None
- Has view: Yes
- View description: Park/Greenbelt, City
Lot
- Size: 4,533 Square Feet
- Features: Level, Public Transit, Rec./Commun.Centre, School, Rectangular Lot
- Topography: Flat
Details
- Additional structures: Fence - Partial
- Parcel number: 280850003
Construction
Type & style
- Home type: SingleFamily
- Architectural style: Bungalow
- Property subtype: Single Family Residence
Materials
- Brick
- Foundation: Poured Concrete
- Roof: Asphalt Shingle
Utilities & green energy
- Sewer: Sewer
Community & HOA
Community
- Security: Carbon Monoxide Detector(s), Smoke Detector(s)
Location
- Region: Peterborough
Financial & listing details
- Annual tax amount: C$4,061
- Date on market: 9/11/2026
Price history
Price history is unavailable.
Public tax history
Tax history is unavailable.
Climate risks
Neighborhood: Bonnerworth
Nearby schools
GreatSchools rating
No schools nearby
We couldn't find any schools near this home.
Similar homes
- C$508,5003 bd1 ba-- sqft1028 Western Ave, Peterborough, ON K9J 5W4For Sale
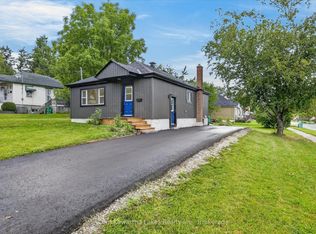 MLS ID #X13766438, MinCom Kawartha Lakes Realty Inc.. TRREB
 - C$535,0005 bd3 ba-- sqft360 Highland Rd, Peterborough, ON K9H 5J5For Sale
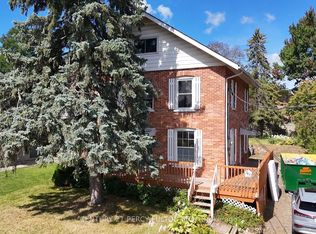 MLS ID #X13777270, CENTURY 21 PERCY FULTON LTD.. TRREB
 - C$449,0004 bd2 ba-- sqft618 Donegal St, Peterborough, ON K9H 4M5For Sale
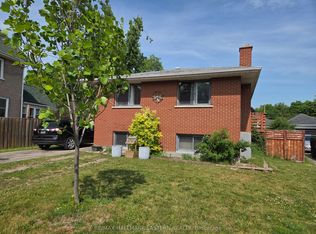 MLS ID #X13767654, RE/MAX HALLMARK EASTERN REALTY. TRREB
 - C$499,0003 bd2 ba-- sqft72 Kent St, Peterborough, ON K9J 5B3For Sale
 MLS ID #X13753268, Century 21 United Realty Inc.. TRREB
