Welcome to 1314 Monaghan Rd, a beautifully maintained century brick home in Peterborough's highly sought-after Avenues neighbourhood. Combining timeless character with modern functionality, this move-in-ready home offers 3+1 bedrooms, 2 bathrooms, generous living space, and parking for up to five vehicles. The main floor features bright and inviting living and dining areas, convenient laundry and a spacious family room with exposed brick overlooking the private backyard. A flexible layout provides the option for a main-floor bedroom, perfect for families, guests, or multi-generational living. A standout feature is the professionally renovated in-law suite with a separate entrance, private laundry, one bedroom plus a den and exceptional flexibility for extended family, guests or potential income opportunities. This self-contained lower-level space offers privacy, comfort and versatility to suit a variety of lifestyles. Outside, enjoy a large backyard with plenty of space to relax, entertain, or create your own outdoor retreat. Located close to schools, parks, downtown amenities, shopping and transit, this rare Avenues property offers the perfect combination of character, flexibility and move-in-ready living in one of Peterborough's most desirable neighbourhoods.
For sale
C$599,900
1314 Monaghan Rd, Peterborough, ON K9J 5M1
4beds
2baths
Single Family Residence
Built in ----
4,659 Square Feet Lot
$-- Zestimate®
C$--/sqft
C$-- HOA
What's special
Generous living spaceConvenient laundryOverlooking the private backyard
- 10 days
- 11
- 0
Zillow last checked:
Listing updated:
Listed by:
RE/MAX ROUGE RIVER REALTY LTD.
Source: TRREB,MLS®#: X14092836 Originating MLS®#: Toronto Regional Real Estate Board
Facts & features
Interior
Bedrooms & bathrooms
- Bedrooms: 4
- Bathrooms: 2
Bedroom 2
- Level: Second
- Dimensions: 3.38 x 4.64
Bedroom 3
- Level: Second
- Dimensions: 3.58 x 3.35
Bedroom 4
- Level: Basement
- Dimensions: 4.19 x 2.4
Family room
- Level: Main
- Dimensions: 5.3 x 5.77
Foyer
- Level: Main
- Dimensions: 3.5 x 2.7
Kitchen
- Level: Basement
- Dimensions: 4.28 x 5.77
Kitchen
- Level: Main
- Dimensions: 3.04 x 3.36
Living room
- Level: Main
- Dimensions: 3.85 x 3.97
Heating
- Forced Air, Gas
Cooling
- Central Air
Appliances
- Included: Instant Hot Water
Features
- In-Law Suite, Storage
- Flooring: Carpet Free
- Basement: Separate Entrance,Finished
- Has fireplace: Yes
- Fireplace features: Natural Gas
Interior area
- Living area range: 1500-2000 null
Video & virtual tour
Property
Parking
- Total spaces: 5
- Parking features: Private
Features
- Stories: 2
- Patio & porch: Porch
- Pool features: None
Lot
- Size: 4,659 Square Feet
- Features: Hospital, Park, Place Of Worship, Public Transit, School, School Bus Route
Details
- Additional structures: Shed
- Parcel number: 280830005
- Other equipment: Sump Pump
Construction
Type & style
- Home type: SingleFamily
- Property subtype: Single Family Residence
Materials
- Brick, Vinyl Siding
- Foundation: Block
- Roof: Asphalt Shingle
Utilities & green energy
- Sewer: Sewer
Community & HOA
Location
- Region: Peterborough
Financial & listing details
- Annual tax amount: C$6,177
- Date on market: 10/19/2026
Price history
Price history is unavailable.
Public tax history
Tax history is unavailable.
Climate risks
Neighborhood: Bonnerworth
Nearby schools
GreatSchools rating
No schools nearby
We couldn't find any schools near this home.


Similar homes
- C$585,0003 bd2 ba-- sqft540 Charlotte St, Peterborough, ON K9J 2W5For Sale
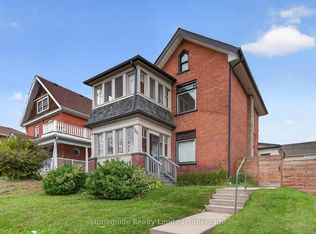 MLS ID #X13787104, Stoneguide Realty Limited. TRREB
- C$549,9004 bd2 ba-- sqft673 Frank St, Peterborough, ON K9J 4M8For Sale
 MLS ID #X14102082, Century 21 United Realty Inc.. TRREB
- C$585,0003 bd2 ba-- sqft130 Maria St, Peterborough, ON K9H 1B9For Sale
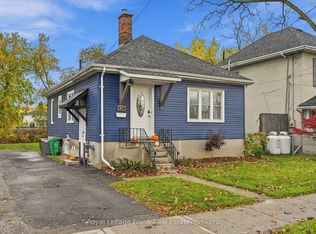 MLS ID #X14093680, Royal LePage Frank Real Estate. TRREB
- C$595,0004 bd2 ba-- sqft805 Milford Dr, Peterborough, ON K9J 8J5For Sale
 MLS ID #X13870904, RE/MAX REALTRON REALTY INC.. TRREB
