Tucked away behind a lush canopy of mature trees and greenery, this private East City hidden gem feels like a secret garden in the heart of the city. It is the kind of home you could easily pass by without realizing it is there. A welcoming front porch sets the tone, leading into a cozy, character-filled home that makes beautiful use of its space. Offering 4 bedrooms, a stunning stone fireplace, updated kitchen and bathrooms, hardwood floors, and a new roof, it is equal parts charming and practical. The bright lower-level family room, complete with a wet bar, walks out to a private backyard oasis with an in-ground pool, making it perfect for quiet summer days or gathering with friends and family. Surrounded by greenery, yet only moments from parks, trails, schools, and the cafés, shops, and restaurants of East City.
For sale
C$629,900
603 Ludgate St, Peterborough, ON K9H 2B9
4beds
2baths
Single Family Residence
Built in ----
5,000 Square Feet Lot
$-- Zestimate®
C$--/sqft
C$-- HOA
What's special
Welcoming front porchCozy character-filled homeStunning stone fireplaceUpdated kitchen and bathroomsHardwood floorsNew roofBright lower-level family room
- 47 days
- 17
- 0
Zillow last checked:
Listing updated:
Listed by:
Coldwell Banker Electric Realty
Source: TRREB,MLS®#: X13762862 Originating MLS®#: Central Lakes Association of REALTORS
Originating MLS®#: Central Lakes Association of REALTORSFacts & features
Interior
Bedrooms & bathrooms
- Bedrooms: 4
- Bathrooms: 2
Heating
- Forced Air, Gas
Cooling
- Central Air
Appliances
- Included: Water Heater Owned
Features
- Basement: Finished
- Has fireplace: Yes
Interior area
- Living area range: 700-1100 null
Video & virtual tour
Property
Parking
- Total spaces: 2
Features
- Stories: 1.5
- Has private pool: Yes
- Pool features: In Ground
Lot
- Size: 5,000 Square Feet
Details
- Parcel number: 281320021
Construction
Type & style
- Home type: SingleFamily
- Property subtype: Single Family Residence
Materials
- Vinyl Siding
- Foundation: Concrete
- Roof: Asphalt Shingle
Utilities & green energy
- Sewer: Sewer
Community & HOA
Location
- Region: Peterborough
Financial & listing details
- Annual tax amount: C$4,016
- Date on market: 9/9/2026
Price history
Price history is unavailable.
Public tax history
Tax history is unavailable.
Climate risks
Neighborhood: Ashburnham
Nearby schools
GreatSchools rating
No schools nearby
We couldn't find any schools near this home.

Similar homes

- C$549,9004 bd2 ba-- sqft673 Frank St, Peterborough, ON K9J 4M8For Sale
 MLS ID #X14102082, Century 21 United Realty Inc.. TRREB
 - C$629,9005 bd2 ba-- sqft470 Albertus Ave, Peterborough, ON K9J 6A2For Sale
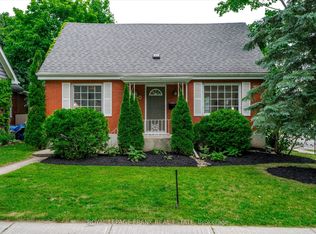 MLS ID #X13833886, Royal LePage Frank Real Estate. TRREB
 - C$664,9005 bd3 ba-- sqft1225 Milburn St, Peterborough, ON K9H 6P3For Sale
 MLS ID #X13782474, Century 21 United Realty Inc.. TRREB
 - C$609,9004 bd2 ba-- sqft210 Farrier Cres, Peterborough, ON K9L 0A6For Sale
 MLS ID #X13761284, Bowes & Cocks Limited. TRREB
