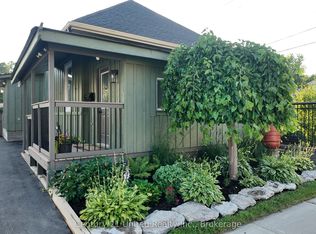
Welcome to 837 Sherburne Street, a meticulously maintained solid-brick bungalow on a quiet street in Peterborough's south end. Clean as can be and clearly well cared for, this 3+1 bedroom, 2.5 bathroom home offers a functional layout with finished living space on both levels. The bright front living room features a beautiful bay window and original hardwood flooring, which continues through the three main-floor bedrooms. The beautifully updated eat-in kitchen, a 4-pc bathroom, and new flooring throughout the remaining main-floor spaces complete this level. Downstairs, the fully finished basement includes a fourth bedroom, second full bathroom and half bathroom, laundry, and a convenient side entrance, offering in-law possibilities. Outside, the gorgeous fully fenced backyard is incredibly private, with a deck, limestone patio, garden shed, and plenty of room to enjoy. Additional updates include shingles approximately 3 years old, a 3-year-old furnace, new central air. Located in a convenient neighbourhood close to Lansdowne Street shopping, the Peterborough Memorial Centre, Miskin Law Community Complex, Little Lake, and easy access to Highway 115. A solid, beautifully maintained bungalow in a quiet location, ready for its next owner.
For sale
C$524,900
837 Sherburne St, Peterborough, ON K9J 3B7
4beds
3baths
Single Family Residence
Built in ----
4,845 Square Feet Lot
$-- Zestimate®
C$--/sqft
C$-- HOA
What's special
Meticulously maintained solid-brick bungalowBeautiful bay windowOriginal hardwood flooringBeautifully updated eat-in kitchenFully finished basementConvenient side entranceGorgeous fully fenced backyard
- 45 days
- 22
- 0
Zillow last checked:
Listing updated:
Listed by:
Royal Lepage Proalliance Realty
Source: TRREB,MLS®#: X13719424 Originating MLS®#: Central Lakes Association of REALTORS
Originating MLS®#: Central Lakes Association of REALTORSFacts & features
Interior
Bedrooms & bathrooms
- Bedrooms: 4
- Bathrooms: 3
Primary bedroom
- Level: Main
- Dimensions: 11'6 X 10'9
Bedroom
- Level: Lower
- Dimensions: 11'4 X 11'1
Bedroom
- Level: Lower
- Dimensions: 17' X 11'
Bedroom
- Level: Main
- Dimensions: 9'8 X 11'6
Bedroom
- Level: Main
- Dimensions: 11'7 X 9'4
Other
- Level: Lower
- Dimensions: 12'10 X 11'1 KITCHEN
Kitchen
- Level: Main
- Dimensions: 14 X 11'6
Living room
- Level: Main
- Dimensions: 15 X 11'6
Recreation
- Level: Lower
- Dimensions: 13'6 X 11'1
Heating
- Forced Air, Gas
Cooling
- Central Air
Features
- In-Law Capability, Primary Bedroom - Main Floor, Storage
- Basement: Finished,Full,Separate Entrance
- Has fireplace: Yes
- Fireplace features: Natural Gas
Interior area
- Living area range: 700-1100 null
Video & virtual tour
Property
Parking
- Total spaces: 3
- Parking features: Private Double
Features
- Patio & porch: Deck, Patio, Porch
- Exterior features: Awning(s), Landscaped, Lighting, Privacy, Year Round Living
- Pool features: None
Lot
- Size: 4,845 Square Feet
- Features: Fenced Yard, Park, Public Transit, Rec./Commun.Centre, River/Stream, Rectangular Lot
- Topography: Level
Details
- Additional structures: Shed, Fence - Full
- Parcel number: 280990065
Construction
Type & style
- Home type: SingleFamily
- Architectural style: Bungalow
- Property subtype: Single Family Residence
Materials
- Brick
- Foundation: Poured Concrete
- Roof: Asphalt Shingle
Utilities & green energy
- Sewer: Sewer
Community & HOA
Location
- Region: Peterborough
Financial & listing details
- Annual tax amount: C$4,326
- Date on market: 8/27/2026
Price history
Price history is unavailable.
Public tax history
Tax history is unavailable.
Climate risks
Neighborhood: Kenner
Nearby schools
GreatSchools rating
No schools nearby
We couldn't find any schools near this home.


Similar homes
- C$529,9004 bd2 ba-- sqft1175 Edmison Dr, Peterborough, ON K9H 6V2For Sale
 MLS ID #X13854456, Century 21 United Realty Inc.. TRREB
 - C$524,9004 bd2 ba-- sqft541 River Rd S, Peterborough, ON K9J 1E6For Sale
 MLS ID #X13546412, RIGHT AT HOME REALTY INC.. TRREB
 - C$539,9004 bd3 ba-- sqft71 Greenhill Dr, Peterborough, ON K9J 6E2For Sale
 MLS ID #X13795300, MinCom Kawartha Lakes Realty Inc.. TRREB
 - C$519,9002 bd2 ba-- sqft759 Hurley St, Peterborough, ON K9J 3B1For Sale
 MLS ID #X13788098, Century 21 United Realty Inc.. TRREB
