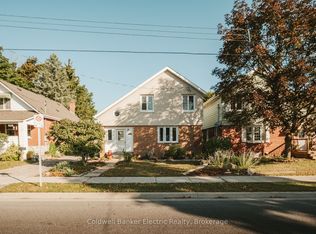
Welcome to your next chapter in Peterborough's desirable south end! This beautifully maintained 2.5-storey home is full of charm, character, and flexible living spaces. It features 3 bedrooms and a unique fully finished upper level, providing the perfect spot for a cozy lounge, home office, creative studio, or whatever fits your lifestyle. Step outside to your own private backyard retreat! The fully fenced yard offers exceptional privacy and includes a hot tub, sauna, and cold plunge-the ultimate setup to relax, recharge, and entertain all year long. Need extra versatility? The attached garage can be used as secure parking or keep it transformed into your very own home gym-the choice is yours! This home has been lovingly cared for, offering the perfect blend of comfort, character, and lifestyle. Book your private showing today-you won't want to miss this one!
For sale
C$629,900
95 Morrow St, Peterborough, ON K9J 1X4
3beds
2baths
Single Family Residence
Built in ----
5,466 Square Feet Lot
$-- Zestimate®
C$--/sqft
C$-- HOA
What's special
Cozy loungeHome officeCreative studioPrivate backyard retreatFully fenced yardExceptional privacyHot tub
- 91 days
- 11
- 0
Zillow last checked:
Listing updated:
Listed by:
Century 21 United Realty Inc.
Source: TRREB,MLS®#: X13589876 Originating MLS®#: Central Lakes Association of REALTORS
Originating MLS®#: Central Lakes Association of REALTORSFacts & features
Interior
Bedrooms & bathrooms
- Bedrooms: 3
- Bathrooms: 2
Primary bedroom
- Level: Second
- Dimensions: 3.95 x 2.92
Bedroom 2
- Level: Second
- Dimensions: 4.17 x 2.92
Bathroom
- Level: Main
- Dimensions: 1.56 x 1.05
Bathroom
- Level: Second
- Dimensions: 2.39 x 2.2
Dining room
- Level: Main
- Dimensions: 2.88 x 3.15
Family room
- Level: Third
- Dimensions: 7.38 x 3.65
Foyer
- Level: Main
- Dimensions: 3 x 1.98
Kitchen
- Level: Main
- Dimensions: 3.03 x 4.29
Living room
- Level: Main
- Dimensions: 3.12 x 4.07
Office
- Level: Second
- Dimensions: 2.97 x 2.49
Utility room
- Level: Basement
- Dimensions: 9.13 x 5.21
Heating
- Forced Air, Gas
Cooling
- Central Air
Appliances
- Included: Water Heater
Features
- Basement: Unfinished
- Has fireplace: Yes
- Fireplace features: Living Room, Natural Gas
Interior area
- Living area range: 1100-1500 null
Property
Parking
- Total spaces: 2
- Parking features: Private Double
- Has garage: Yes
Features
- Stories: 2.5
- Patio & porch: Deck, Porch
- Pool features: None
- Has spa: Yes
- Spa features: Hot Tub
- Waterfront features: None
Lot
- Size: 5,466 Square Feet
- Features: Fenced Yard, Public Transit, Rec./Commun.Centre, School, School Bus Route, Rectangular Lot
- Topography: Dry,Flat
Details
- Parcel number: 280990027
Construction
Type & style
- Home type: SingleFamily
- Property subtype: Single Family Residence
Materials
- Brick
- Foundation: Concrete Block
- Roof: Asphalt Shingle
Utilities & green energy
- Sewer: Sewer
Community & HOA
Community
- Security: Carbon Monoxide Detector(s), Smoke Detector(s)
Location
- Region: Peterborough
Financial & listing details
- Annual tax amount: C$4,087
- Date on market: 7/21/2026
Price history
Price history is unavailable.
Public tax history
Tax history is unavailable.
Climate risks
Neighborhood: Kenner
Nearby schools
GreatSchools rating
No schools nearby
We couldn't find any schools near this home.

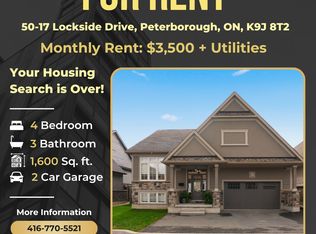
Similar homes
- C$564,9003 bd2 ba-- sqft898 Sydenham Rd, Peterborough, ON K9J 1K2For Sale
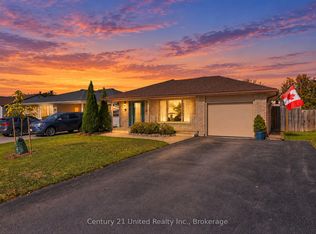 MLS ID #X14097378, Century 21 United Realty Inc.. TRREB
 - C$585,0003 bd2 ba-- sqft130 Maria St, Peterborough, ON K9H 1B9For Sale
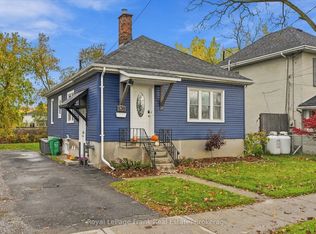 MLS ID #X14093680, Royal LePage Frank Real Estate. TRREB
 - C$599,8003 bd2 ba-- sqft71 Lansdowne St W, Peterborough, ON K9J 1Y2For Sale
 MLS ID #X13693328, Royal Lepage Proalliance Realty. TRREB
 - C$574,5005 bd2 ba-- sqft811 Morphet Ave, Peterborough, ON K9J 2X7For Sale
 MLS ID #X13853190, MinCom Kawartha Lakes Realty Inc.. TRREB
