Completely renovated home overlooking Lock 19! Turnkey and ready to enjoy! This beautifully renovated home offers the perfect blend of modern comfort, thoughtful design, and an exceptional location overlooking Lock 19 and the Trent Waterway. Completely updated from top to bottom, this home allows you to move in and enjoy without the worry of major renovations. The main floor offers a fantastic layout featuring a bedroom with convenient main-floor laundry and a walkout, a spacious living and dining room combination, and a brand-new kitchen overlooking the family room. Three main floor walkouts provide wonderful access to the outdoors. Step onto the new front porch or side deck and take in the peaceful waterway views - the perfect setting for morning coffee, entertaining friends, or simply relaxing and enjoying the scenery. The upper level features two spacious bedrooms, including one with a skylight. The lower level offers even more flexibility with a finished walkout basement, two additional bedrooms, recreation room, and a new three-piece bathroom. With some minor modifications, the lower level could easily be adapted to create an in-law suite or flexible secondary living space, making it an excellent option for multi-generational living or accommodating extended family and guests. The impressive location puts you within walking distance of the PMC, where you can enjoy sports and concerts, as well as the Farmers' Market. In the summer, you're also just a short stroll from Musicfest, making it easy to enjoy some of the area's favourite local events. With the waterway right outside your door and so many community amenities nearby, this home offers a wonderful combination of lifestyle, convenience, and flexibility. Featuring five bedrooms, two bathrooms, multiple walkouts, all new appliances, a new heating system, new shingles, a separate basement entrance, and beautiful waterway views, this is a rare opportunity to own a truly move-in-ready home.
For sale
C$574,500
811 Morphet Ave, Peterborough, ON K9J 2X7
5beds
2baths
Single Family Residence
Built in ----
0.32 Acres Lot
$-- Zestimate®
C$--/sqft
C$-- HOA
What's special
Completely renovated homeModern comfortThoughtful designFantastic layoutThree main floor walkoutsNew front porchSide deck
- 15 days
- 79
- 4
Zillow last checked:
Listing updated:
Listed by:
MinCom Kawartha Lakes Realty Inc.
Source: TRREB,MLS®#: X13853190 Originating MLS®#: Central Lakes Association of REALTORS
Originating MLS®#: Central Lakes Association of REALTORSFacts & features
Interior
Bedrooms & bathrooms
- Bedrooms: 5
- Bathrooms: 2
Primary bedroom
- Level: Second
- Dimensions: 3.61 x 3.22
Bedroom
- Level: Main
- Dimensions: 3.01 x 4.12
Bedroom
- Level: Basement
- Dimensions: 2.67 x 5.93
Bedroom
- Level: Basement
- Dimensions: 3.18 x 3.47
Bedroom
- Level: Second
- Dimensions: 4.69 x 2.83
Bathroom
- Level: Basement
- Dimensions: 1.84 x 2.67
Bathroom
- Level: Main
- Dimensions: 1.47 x 2.18
Dining room
- Level: Main
- Dimensions: 3.57 x 2.83
Family room
- Level: Main
- Dimensions: 6.4 x 3.53
Family room
- Level: Basement
- Dimensions: 6.4 x 3.55
Kitchen
- Level: Main
- Dimensions: 3.46 x 2.93
Laundry
- Level: Main
- Dimensions: 3.01 x 2.22
Living room
- Level: Main
- Dimensions: 3.58 x 4.31
Other
- Level: Basement
- Dimensions: 6.9 x 3.45
Utility room
- Level: Basement
- Dimensions: 3.87 x 2.26
Heating
- Forced Air, Gas
Cooling
- None
Appliances
- Included: Water Heater Owned
Features
- In-Law Capability, Primary Bedroom - Main Floor, Water Meter
- Flooring: Carpet Free
- Basement: Finished with Walk-Out,Full,Walk-Out Access
- Has fireplace: No
Interior area
- Living area range: 700-1100 null
Property
Parking
- Total spaces: 3
- Parking features: Private, Private Double
- Has carport: Yes
Features
- Stories: 1.5
- Patio & porch: Deck
- Pool features: None
- Has view: Yes
- View description: Bridge(s), Canal
- Has water view: Yes
- Water view: Canal,Partially Obstructive
- Waterfront features: Trent System, Indirect, River
- Body of water: Otonabee River
Lot
- Size: 0.32 Acres
- Features: Clear View, Public Transit, Irregular Lot
- Topography: Sloping
Details
- Parcel number: 280990106
Construction
Type & style
- Home type: SingleFamily
- Property subtype: Single Family Residence
Materials
- Aluminum Siding, Vinyl Siding
- Foundation: Block, Concrete
- Roof: Asphalt Shingle
Utilities & green energy
- Sewer: Sewer
Community & HOA
Community
- Security: Carbon Monoxide Detector(s), Smoke Detector(s)
Location
- Region: Peterborough
Financial & listing details
- Annual tax amount: C$3,804
- Date on market: 10/2/2026
Price history
Price history is unavailable.
Public tax history
Tax history is unavailable.
Climate risks
Neighborhood: Kenner
Nearby schools
GreatSchools rating
No schools nearby
We couldn't find any schools near this home.
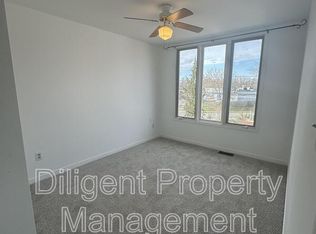
- C$--1 bd3 ba97 sqft805 Morphet Ave UNIT 1, Peterborough, ON K9J2X7Off Market
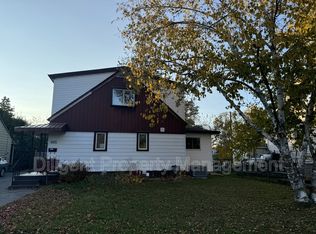
- C$--1 bd1 ba105 sqft805 Morphet Ave UNIT 5, Peterborough, ON K9J2X7Off Market
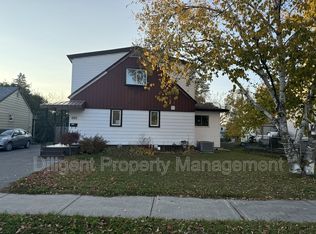
- C$--1 bd1 ba120 sqft805 Morphet Ave UNIT 7, Peterborough, ON K9J2X7Off Market
- C$--1 bd1 ba-- sqft805 Morphet Ave UNIT 10, Peterborough, ON K9J2X7Off Market
Similar homes
- C$595,0004 bd2 ba-- sqft805 Milford Dr, Peterborough, ON K9J 8J5For Sale
 MLS ID #X13870904, RE/MAX REALTRON REALTY INC.. TRREB
 - C$524,9004 bd3 ba-- sqft837 Sherburne St, Peterborough, ON K9J 3B7For Sale
 MLS ID #X13719424, Royal Lepage Proalliance Realty. TRREB
 - C$569,9003 bd2 ba-- sqft121 Romaine St, Peterborough, ON K9J 2C1For Sale
 MLS ID #X13690454, Royal LePage Frank Real Estate. TRREB
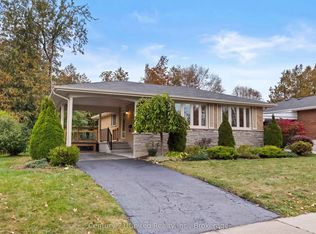
 - C$599,9004 bd2 ba-- sqft1203 Royal Dr, Peterborough, ON K9H 6R3For Sale
 MLS ID #X13856726, Century 21 United Realty Inc.. TRREB
