Centrally located in Peterborough's vibrant downtown, this home offers unparalleled convenience. Just minutes away from every essential service 8 min to Costco, 5 min to Walmart, Winners, Homesense, Galaxy Movies, and Service Ontario, 4 min to Peterborough Cruise, YMCA, 3 min to the Beer Store, Public library, 2 min to Services Canada, No Frills, and LCBO, 1 min fire station Embrace urban living without sacrificing comfort. Your sanctuary awaits in the heart of it all. Don't miss the chance to make this house your home, where every necessity is just moments away. This home boasts modernized amenities to enhance your living experience. With front and rear cameras installed, your security and peace of mind are prioritized. Say good bye to traditional water heaters with the installation of a tankless system, ensuring endless hot water on demand while maximizing space efficiency. Additionally, enjoy fresh and purified water with a city water filtration system, providing clean drinking water straight from the tap. These updates not only elevate your comfort but also reflect a commitment to contemporary living standards. Welcome to the epitome of convenience in downtown Peterborough! **EXTRAS** Upgraded Features: Front and Rear Cameras, Tankless Water Heater, City Water Filtration System.
For sale
Street View
C$549,900
214 Aylmer St N, Peterborough, ON K9J 3K4
4beds
3baths
Single Family Residence
Built in ----
3,731 Square Feet Lot
$-- Zestimate®
C$--/sqft
C$-- HOA
What's special
Tankless water heaterCity water filtration systemModernized amenities
- 42 days |
- 3 |
- 0 |
Zillow last checked:
Listing updated:
Listed by:
CENTURY 21 LEADING EDGE REALTY INC.
Source: TRREB,MLS®#: X13507924 Originating MLS®#: Toronto Regional Real Estate Board
Originating MLS®#: Toronto Regional Real Estate BoardFacts & features
Interior
Bedrooms & bathrooms
- Bedrooms: 4
- Bathrooms: 3
Bedroom
- Description: Bedroom
- Level: Second
- Area: 15.63 Square Meters
- Area source: Other
- Dimensions: 3.66 x 4.27
Bedroom 2
- Description: Bedroom 2
- Level: Second
- Area: 12.08 Square Meters
- Area source: Other
- Dimensions: 3.05 x 3.96
Bedroom 3
- Description: Bedroom 3
- Level: Second
- Area: 9.3 Square Meters
- Area source: Other
- Dimensions: 3.05 x 3.05
Bathroom
- Description: Bathroom
- Level: Second
- Area: 0 Square Meters
- Area source: Other
- Dimensions: 0 x 0
Bathroom
- Description: Bathroom
- Level: Second
- Area: 0 Square Meters
- Area source: Other
- Dimensions: 0 x 0
Dining room
- Description: Dining Room
- Level: Main
- Area: 15.63 Square Meters
- Area source: Other
- Dimensions: 3.66 x 4.27
Family room
- Description: Family Room
- Level: Third
- Area: 27.89 Square Meters
- Area source: Other
- Dimensions: 7.62 x 3.66
Kitchen
- Description: Kitchen
- Level: Main
- Area: 11.16 Square Meters
- Area source: Other
- Dimensions: 3.66 x 3.05
Living room
- Description: Living Room
- Level: Main
- Area: 16.73 Square Meters
- Area source: Other
- Dimensions: 3.66 x 4.57
Heating
- Forced Air, Gas
Cooling
- None
Features
- None
- Basement: Partially Finished
- Has fireplace: No
Interior area
- Living area range: < 700 null
Property
Parking
- Total spaces: 3
- Parking features: Available
Features
- Stories: 2
- Pool features: None
Lot
- Size: 3,731 Square Feet
- Features: Public Transit
Details
- Parcel number: 281020068
Construction
Type & style
- Home type: SingleFamily
- Property subtype: Single Family Residence
Materials
- Brick
- Foundation: Other
- Roof: Shingle
Utilities & green energy
- Sewer: Sewer
Community & HOA
Location
- Region: Peterborough
Financial & listing details
- Annual tax amount: C$4,269
- Date on market: 7/1/2026
Price history
Price history is unavailable.
Public tax history
Tax history is unavailable.
Climate risks
Neighborhood: South Central
Nearby schools
GreatSchools rating
No schools nearby
We couldn't find any schools near this home.
- C$850,0004 bd5 ba-- sqft187 Aylmer St N, Peterborough, ON K9J3K2For Sale
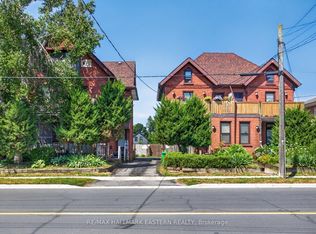
- C$775,0006 bd4 ba-- sqft183 Aylmer St N, Peterborough, ON K9J3K2For Sale

- C$--1 bd1 ba84 sqft265 Sherbrooke St UNIT 2, Peterborough, ON K9J2N5Off Market

- C$--1 bd1 ba138 sqft265 Sherbrooke St UNIT 1, Peterborough, ON K9J2N5Off Market
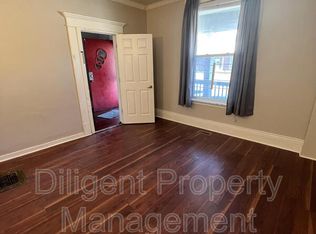
- C$--1 bd1 ba114 sqft265 Sherbrooke St UNIT 4, Peterborough, ON K9J2N5Off Market
- C$--1 bd1 ba103 sqft265 Sherbrooke St UNIT 3, Peterborough, ON K9J2N5Off Market
- C$--1 bd1 ba303 sqft265 Sherbrooke St UNIT 6, Peterborough, ON K9J2N5Off Market
- C$--2 bd2 ba-- sqft265 Sherbrooke St, Peterborough, ON K9J2N5Off Market
Similar homes
- C$550,0004 bd3 ba-- sqft503 Romaine St, Peterborough, ON K9J 2C8For Sale
 MLS ID #X13515252, RE/MAX HALLMARK EASTERN REALTY. TRREB
 - C$519,9003 bd2 ba-- sqft72 Kent St, Peterborough, ON K9J 5B3For Sale
 MLS ID #X13633246, Century 21 United Realty Inc.. TRREB
 - C$529,9004 bd2 ba-- sqft590 Douglas Ave, Peterborough, ON K9J 4L1For Sale
 MLS ID #X13616704, RE/MAX HALLMARK EASTERN REALTY. TRREB
 - C$627,0003 bd2 ba-- sqft115 Douro St, Peterborough, ON K9H 1H5For Sale
 MLS ID #X13645198, Century 21 United Realty Inc.. TRREB
 - C$499,0005 bd2 ba-- sqft265 Stewart St, Peterborough, ON K9J 3M8For SaleMLS ID #X13531100, SUTTON GROUP-ADMIRAL REALTY INC.. TRREB
- C$615,0004 bd4 ba-- sqft294 Townsend St #292, Peterborough, ON K9J 2K7For SaleMLS ID #X13582780, CENTURY 21 LEADING EDGE REALTY INC.. TRREB
- C$549,9003 bd2 ba-- sqft626 Trailview Dr #4, Peterborough, ON K9J 8P3For SaleCentury 21 Canada
- C$529,0005 bd2 ba-- sqft737 Water St, Peterborough, ON K9H 3N5For SaleMLS ID #X13461812, HOMELIFE LANDMARK REALTY INC.. TRREB
- C$564,9005 bd2 ba-- sqft1255 Huntington Cir, Peterborough, ON K9K 2B4For SaleMLS ID #X13578120, Century 21 United Realty Inc.. TRREB
- C$549,9995 bd2 ba-- sqft1228 Kenneth Ave, Peterborough, ON K9J 5P9For SaleMLS ID #X13601330, Coldwell Banker Electric Realty. TRREB
- C$494,9003 bd1 ba-- sqft481 Barker Ave, Peterborough, ON K9J 1E2For SaleMLS ID #X13638542, Flat Rate Realty Corp.. TRREB
- C$600,0004 bd2 ba-- sqft3067 Westridge Blvd, Peterborough, ON K9K 2K5For SaleMLS ID #X13623256, RE/MAX HALLMARK FRASER GROUP REALTY. TRREB
- C$499,9004 bd2 ba-- sqft285 Towerhill Rd, Peterborough, ON K9H 7N1For SaleMLS ID #X13531452, RE/MAX HALLMARK EASTERN REALTY. TRREB
- C$535,0004 bd2 ba-- sqft893 Cumberland Ave, Peterborough, ON K9H 7B3For SaleMLS ID #X13423736, Homelife Preferred Realty Inc.. TRREB
- C$579,9993 bd2 ba-- sqft578 Hillside St, Peterborough, ON K9H 5N6For SaleMLS ID #X13172030, Century 21 United Realty Inc.. TRREB
- C$514,9002 bd1 ba-- sqft730 Monaghan Rd, Peterborough, ON K9J 5J9For SaleMLS ID #X13517734, Century 21 United Realty Inc.. TRREB
- C$659,9006 bd4 ba-- sqft270 Rogers St, Peterborough, ON K9H 1W3For SaleMLS ID #X13639182, Century 21 United Realty Inc.. TRREB
- C$599,9003 bd2 ba-- sqft121 Romaine St, Peterborough, ON K9J 2C1For SaleMLS ID #X13533306, Royal LePage Frank Real Estate. TRREB
- C$649,9004 bd2 ba-- sqft938 Whitefield Dr, Peterborough, ON K9J 7V9For SaleMLS ID #X13625808, RE/MAX REALTRON REALTY INC.. TRREB
- C$575,0004 bd2 ba-- sqft184 Milroy Dr N, Peterborough, ON K9H 7N7For SaleMLS ID #X12973012, PG DIRECT REALTY LTD.. TRREB
