Visit REALTOR website for additional information.Welcome to this beautifully updated raised bungalow perfectly situated in a desirable location with all amenities close by. Public transit available very close by. Thoughtfully renovated with modern living in. This home offers comfort and style throughout. The new kitchen showcases hammered copper accents, pot filler, stone countertops, and kitchen island. Any home chef would love to entertain in this open concept environment.The home features 2 bedrooms with 1 bath upstairs and two bedrooms with 1 bath downstairs, including a wet bar for entertaining. Enjoy the new flooring throughout, hardwood upstairs with updated matching staircase and railing visually creating a seamless flow from room to room. With a new furnace, central air, and on demand hot water system, you will have peace of mind knowing your home is efficient and move in ready. This raised bungalow combines the charm of a mature neighbourhood with the convenience of a fully updated interior-truly the best of both worlds. All you need to do is move in and enjoy.
For sale
C$575,000
184 Milroy Dr N, Peterborough, ON K9H 7N7
4beds
2baths
Single Family Residence
Built in ----
5,662 Square Feet Lot
$-- Zestimate®
C$--/sqft
C$-- HOA
What's special
New kitchenHammered copper accentsPot fillerStone countertopsKitchen islandOpen concept environmentWet bar for entertaining
- 131 days |
- 10 |
- 0 |
Zillow last checked:
Listing updated:
Listed by:
PG DIRECT REALTY LTD.
Source: TRREB,MLS®#: X12973012 Originating MLS®#: Toronto Regional Real Estate Board
Originating MLS®#: Toronto Regional Real Estate BoardFacts & features
Interior
Bedrooms & bathrooms
- Bedrooms: 4
- Bathrooms: 2
Primary bedroom
- Level: Upper
- Dimensions: 3.38 x 3
Bedroom
- Level: Lower
- Dimensions: 3.35 x 2.62
Bedroom
- Level: Upper
- Dimensions: 2.65 x 2.77
Bedroom
- Level: Lower
- Dimensions: 3.35 x 2.98
Bathroom
- Level: Upper
- Dimensions: 1.92 x 2.28
Bathroom
- Level: Lower
- Dimensions: 1.55 x 2.14
Game room
- Level: Lower
- Dimensions: 2.74 x 2.74
Kitchen
- Level: Upper
- Dimensions: 3.44 x 4.88
Laundry
- Level: Lower
- Dimensions: 1.55 x 2.3
Living room
- Level: Upper
- Dimensions: 6.1 x 3.05
Recreation
- Level: Lower
- Dimensions: 3.32 x 6.1
Heating
- Forced Air, Gas
Cooling
- Central Air
Appliances
- Included: Bar Fridge, Instant Hot Water
Features
- In-Law Capability, Primary Bedroom - Main Floor, Storage, Upgraded Insulation
- Flooring: Carpet Free
- Basement: Finished
- Has fireplace: No
Interior area
- Living area range: 700-1100 null
Property
Parking
- Total spaces: 4
- Parking features: Private Double
Features
- Patio & porch: Deck
- Pool features: None
Lot
- Size: 5,662 Square Feet
- Features: Fenced Yard, Level, Park, Public Transit, Irregular Lot
- Topography: Flat
Details
- Additional structures: Shed
- Parcel number: 281240056
Construction
Type & style
- Home type: SingleFamily
- Architectural style: Bungalow-Raised
- Property subtype: Single Family Residence
Materials
- Brick
- Foundation: Poured Concrete
- Roof: Asphalt Shingle
Utilities & green energy
- Sewer: Sewer
Community & HOA
Community
- Security: Carbon Monoxide Detector(s), Smoke Detector(s)
Location
- Region: Peterborough
Financial & listing details
- Annual tax amount: C$4,665
- Date on market: 4/8/2026
Price history
Price history is unavailable.
Public tax history
Tax history is unavailable.
Climate risks
Neighborhood: Downey
Nearby schools
GreatSchools rating
No schools nearby
We couldn't find any schools near this home.
- C$--2 bd1 ba600 sqft168 Towerhill Rd #BASEMENT, Peterborough, ON K9H7M8Off Market
- C$549,9003 bd2 ba-- sqft228 Towerhill Rd, Peterborough, ON K9H7M8For Sale

- C$--1 bd1 ba118 sqft157 Milroy Dr UNIT 5, Peterborough, ON K9H7N7Off Market
- C$--1 bd1 ba77 sqft157 Milroy Dr UNIT 3, Peterborough, ON K9H7N7Off Market
- C$--1 bd1 ba121 sqft157 Milroy Dr UNIT 6, Peterborough, ON K9H7N7Off Market
- C$--1 bd1 ba128 sqft157 Milroy Dr UNIT 1, Peterborough, ON K9H7N7Off Market
- C$--1 bd1 ba-- sqft157 Milroy Dr, Peterborough, ON K9H7N7Off Market
- C$599,9003 bd2 ba-- sqft16 Ferguson Pl, Peterborough, ON K9H7M9For Sale
Similar homes
- C$599,9003 bd2 ba-- sqft16 Ferguson Pl, Peterborough, ON K9H 7M9For Sale
 MLS ID #X13636364, Flat Rate Realty Corp.. TRREB
 - C$499,9004 bd2 ba-- sqft285 Towerhill Rd, Peterborough, ON K9H 7N1For Sale
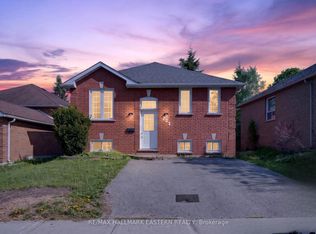 MLS ID #X13531452, RE/MAX HALLMARK EASTERN REALTY. TRREB
 - C$619,9004 bd3 ba-- sqft1169 Danita Blvd, Peterborough, ON K9J 7J9For Sale
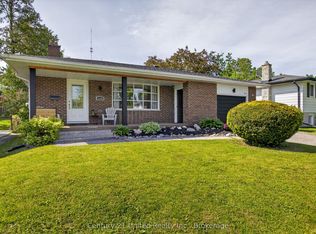 MLS ID #X13666740, Century 21 United Realty Inc.. TRREB
 - C$550,0003 bd3 ba-- sqft541 Garbutt Ter, Peterborough, ON K9H 7S9For Sale
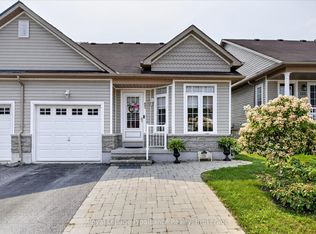 MLS ID #X13617090, Royal Lepage Proalliance Realty. TRREB
 - C$574,9004 bd2 ba-- sqft541 River Rd S, Peterborough, ON K9J 1E6For SaleMLS ID #X13546412, RIGHT AT HOME REALTY INC.. TRREB
- C$649,9004 bd2 ba-- sqft1277 Olympus Ave, Peterborough, ON K9H 6V9For SaleMLS ID #X13585652, Century 21 United Realty Inc.. TRREB
- C$550,0004 bd3 ba-- sqft503 Romaine St, Peterborough, ON K9J 2C8For SaleMLS ID #X13515252, RE/MAX HALLMARK EASTERN REALTY. TRREB
- C$534,9004 bd3 ba-- sqft80 Marsh Ave #124, Peterborough, ON K9H 0J5For SaleMLS ID #X13651764, RE/MAX HALLMARK FIRST GROUP REALTY LTD.. TRREB
- C$627,0003 bd2 ba-- sqft115 Douro St, Peterborough, ON K9H 1H5For SaleMLS ID #X13645198, Century 21 United Realty Inc.. TRREB
- C$564,9005 bd2 ba-- sqft1255 Huntington Cir, Peterborough, ON K9K 2B4For SaleMLS ID #X13578120, Century 21 United Realty Inc.. TRREB
- C$649,9004 bd2 ba-- sqft1277 Olympus Ave #5, Peterborough, ON K9H 6V9For SaleCentury 21 Canada
- C$689,5003 bd3 ba-- sqft2 Peace Cres, Peterborough, ON K9H 0C1For SaleMLS ID #X13508966, MinCom Kawartha Lakes Realty Inc.. TRREB
- C$649,9004 bd2 ba-- sqft938 Whitefield Dr, Peterborough, ON K9J 7V9For SaleMLS ID #X13625808, RE/MAX REALTRON REALTY INC.. TRREB
- C$584,9003 bd2 ba-- sqft644 Trailview Dr, Peterborough, ON K9J 8P3For SaleMLS ID #X13083988, Royal Lepage Proalliance Realty. TRREB
- C$749,9004 bd3 ba-- sqft810 Hargrove Trl, Peterborough, ON K9L 0A8For SaleMLS ID #X13675146, Century 21 United Realty Inc.. TRREB
- C$625,0004 bd3 ba-- sqft347 Middlefield Rd, Peterborough, ON K9J 8S4For SaleMLS ID #X13446996, Bowes & Cocks Limited. TRREB
- C$499,9003 bd2 ba-- sqft1990 Walker Ave, Peterborough, ON K9L 1T5For SaleMLS ID #X13661226, Flat Rate Realty Corp.. TRREB
- C$649,9004 bd2 ba-- sqft535 Cardinal Dr, Peterborough, ON K9L 1X8For SaleMLS ID #X13640900, ROYAL HERITAGE REALTY LTD.. TRREB
- C$475,0003 bd2 ba-- sqft625 Union St, Peterborough, ON K9H 3V4For SaleMLS ID #X13617790, RE/MAX HALLMARK EASTERN REALTY. TRREB
- C$429,9004 bd2 ba-- sqft718 Mountain Ash Rd, Peterborough, ON K9J 8K1For SaleMLS ID #X13665790, Century 21 United Realty Inc.. TRREB
